This home was a great value before—now it’s even better. A fresh price means a fresh opportunity to make it yours. Welcome to 1008 Jackson Creek Court, a beautiful contemporary updated home nestled at the end of a quire cul-de-sac in Oviedo’s sought-after Twin Rivers community. Set on a GENEROUS QUARTER-ACRE LOT with NO REAR NEIGHBORS, this home offers both privacy and peaceful living. Pull into the EXTENDED DRIVEWAY and step through the brand new front door into a light-filled, spacious interior. The open floor plan flows effortlessly from the living room to the dining area and family room – enhanced by VAULTED CEILINGS, LUXURY VINYL PLANK FLOORING, and LARGE WINDOWS, that flood the space with natural light. The heart of the home is the GORGEOUSLY RENOVATED KITCHEN, featuring soft-close cabinets, Samsung appliances, quartz countertops, and a quartz sink – all designed with style and functionality in mind. The PRIMARY SUITE offers a calm retreat with a custom WALK-IN CLOSET and a fully remodeled en-suite bath that includes a DEDICATED LAUNDRY ROOM for added convenience. Nearly every inch of this home has been updated – please see the attached list for full details. Key improvements include a 2020 ROOF, ENERGY-EFFICIENT DUAL-PANE WINDOWS (2022), COMPLETE INTERIOR/EXTERIOR PAINT, and VINYL PRIVACY FENCE WITH DOUBLE GATE ACESS. The location can’t be beat – zoned for top-rated Seminole County schools, and just minutes from Seminole State College, UCF, Oviedo on the Park, Twin Rivers Golf Club, and Major employers in the Tech/Research Park. Enjoy weekends at Riverside Park with its pool, racquetball, tennis courts, skate park, and pavilions. A rare combination of location, updates, and layout – this home is move-in ready and waiting for you!
Sold for $580,000
$580,000
1008 JACKSON CREEK COURT, OVIEDO, FL 32765
4beds
2,311sqft
Single Family Residence
Built in 1992
0.28 Acres Lot
$572,700 Zestimate®
$251/sqft
$2,880 Estimated rent
Home value
$572,700
$521,000 - $630,000
$2,880/mo
Zestimate® history
Owner options
List your home for rent
$2,880/mo
Rent Zestimate®
Find your next renter with Zillow Rental Manager. Plus, with online applications, you can quickly screen prospective tenants – for free.
$2,880/mo
Rent Zestimate®
Refinance and save
$3,835/mo
Est. payment
Refinancing to a lower rate could help reduce your monthly payments and save thousands over the life of the loan.
$3,835/mo
Est. payment
Explore your selling options
Work with a Zillow partner agent
Leverage their expertise and Zillow's premium Showcase listings to get your home seen by more buyers.
Get startedList with your own agent
Get your home in front of millions of buyers by listing it on Zillow.
Learn how to do itSell it yourself
Take full control of how buyers see your home on Zillow by listing For Sale by Owner (FSBO).
List your homeWhat's special
Gorgeously renovated kitchenQuartz sinkQuartz countertopsLarge windowsRemodeled en-suite bathGenerous quarter-acre lotVaulted ceilings
Zillow last checked:
Listing updated:
Listed by:
Mary Callaway 407-496-6879,
COLDWELL BANKER REALTY 407-696-8000,
Scott Callaway 321-947-5573,
COLDWELL BANKER REALTY
Bought with:
Non-Member Agent
STELLAR NON-MEMBER OFFICE
Source: Stellar MLS,MLS#: O6314706 Originating MLS: Orlando Regional
Originating MLS: Orlando Regional
Facts & features
Interior
Bedrooms & bathrooms
- Bedrooms: 4
- Bathrooms: 3
- Full bathrooms: 2
- 1/2 bathrooms: 1
Rooms
- Room types: Attic, Family Room, Living Room, Utility Room
Primary bedroom
- Features: Ceiling Fan(s), En Suite Bathroom, Walk-In Closet(s)
- Level: First
- Dimensions: 12x11
Bedroom 2
- Features: Ceiling Fan(s), Built-in Closet
- Level: First
- Area: 110 Square Feet
- Dimensions: 11x10
Bedroom 3
- Features: Built-in Closet
- Level: First
- Area: 110 Square Feet
- Dimensions: 11x10
Bedroom 4
- Features: Ceiling Fan(s), Built-in Closet
- Level: First
Primary bathroom
- Features: Built-In Shower Bench, Dual Sinks, Exhaust Fan, Granite Counters, Makeup/Vanity Space, Shower No Tub
- Level: First
- Area: 120 Square Feet
- Dimensions: 12x10
Bathroom 2
- Level: First
Bathroom 3
- Level: First
Dining room
- Level: First
- Area: 138.06 Square Feet
- Dimensions: 11.8x11.7
Family room
- Features: Ceiling Fan(s), Wet Bar
- Level: First
- Area: 272 Square Feet
- Dimensions: 17x16
Kitchen
- Features: Breakfast Bar, Pantry, Stone Counters
- Level: First
- Area: 194.4 Square Feet
- Dimensions: 18x10.8
Living room
- Features: Storage Closet
- Level: First
- Area: 247 Square Feet
- Dimensions: 19x13
Heating
- Central, Electric
Cooling
- Central Air
Appliances
- Included: Dishwasher, Disposal, Dryer, Electric Water Heater, Exhaust Fan, Range, Refrigerator, Washer
- Laundry: Inside, Laundry Room
Features
- Ceiling Fan(s), Solid Wood Cabinets, Stone Counters, Thermostat, Vaulted Ceiling(s), Walk-In Closet(s)
- Flooring: Ceramic Tile, Luxury Vinyl
- Doors: French Doors
- Windows: ENERGY STAR Qualified Windows, Skylight(s)
- Has fireplace: No
Interior area
- Total structure area: 2,909
- Total interior livable area: 2,311 sqft
Property
Parking
- Total spaces: 2
- Parking features: Garage Door Opener
- Attached garage spaces: 2
Features
- Levels: One
- Stories: 1
- Patio & porch: Covered, Rear Porch, Screened
- Fencing: Fenced
- Has view: Yes
- View description: Trees/Woods
Lot
- Size: 0.28 Acres
- Features: Cul-De-Sac, Flag Lot, City Lot, Sidewalk
- Residential vegetation: Fruit Trees, Mature Landscaping, Trees/Landscaped
Details
- Additional structures: Shed(s)
- Parcel number: 23213151200000150
- Zoning: R
- Special conditions: None
Construction
Type & style
- Home type: SingleFamily
- Property subtype: Single Family Residence
Materials
- Block, Stucco
- Foundation: Slab
- Roof: Shingle
Condition
- Completed
- New construction: No
- Year built: 1992
Utilities & green energy
- Sewer: Public Sewer
- Water: Public
- Utilities for property: BB/HS Internet Available, Cable Available, Public, Sprinkler Recycled, Street Lights
Green energy
- Energy efficient items: Windows
- Water conservation: Irrigation-Reclaimed Water
Community & HOA
Community
- Features: Deed Restrictions, Park, Pool, Tennis Court(s)
- Security: Smoke Detector(s)
- Pet fee: $0 monthly
- Subdivision: TWIN RIVERS SEC 1
HOA
- Has HOA: Yes
- Services included: Common Area Taxes
- HOA fee: $20 monthly
- HOA name: Dennis Kapsis
- HOA phone: 407-788-6700
Location
- Region: Oviedo
Financial & listing details
- Price per square foot: $251/sqft
- Tax assessed value: $452,975
- Annual tax amount: $5,915
- Date on market: 6/3/2025
- Cumulative days on market: 54 days
- Listing terms: Cash,Conventional,FHA,VA Loan
- Ownership: Fee Simple
- Total actual rent: 0
- Road surface type: Paved, Asphalt
Price history
| Date | Event | Price |
|---|---|---|
| 8/14/2025 | Sold | $580,000-2.5%$251/sqft |
Source:  Stellar MLS #O6314706 Report a problem Stellar MLS #O6314706 Report a problem | ||
| 7/29/2025 | Pending sale | $595,000$257/sqft |
Source: Stellar MLS #O6314706 Report a problem | ||
| 7/24/2025 | Price change | $595,000-2.5%$257/sqft |
Source: Stellar MLS #O6314706 Report a problem | ||
| 6/11/2025 | Price change | $610,000-2.1%$264/sqft |
Source: Stellar MLS #O6314706 Report a problem | ||
| 6/3/2025 | Listed for sale | $623,000+44.9%$270/sqft |
Source: Stellar MLS #O6314706 Report a problem | ||
| 7/26/2022 | Sold | $430,000-6.5%$186/sqft |
Source: Public Record Report a problem | ||
| 7/8/2022 | Pending sale | $459,900$199/sqft |
Source: Stellar MLS #O6027328 Report a problem | ||
| 7/6/2022 | Price change | $459,900-4.2%$199/sqft |
Source: Stellar MLS #O6027328 Report a problem | ||
| 6/29/2022 | Price change | $479,900-4%$208/sqft |
Source: Stellar MLS #O6027328 Report a problem | ||
| 5/23/2022 | Pending sale | $500,000$216/sqft |
Source: Stellar MLS #O6027328 Report a problem | ||
| 5/20/2022 | Listed for sale | $500,000+120%$216/sqft |
Source: Stellar MLS #O6027328 Report a problem | ||
| 12/10/2012 | Sold | $227,300-9.1%$98/sqft |
Source: Public Record Report a problem | ||
| 10/3/2012 | Listed for sale | $250,000+52.9%$108/sqft |
Source: Keller Williams Advantage Realty #O5123299 Report a problem | ||
| 11/20/2001 | Sold | $163,500+22.9%$71/sqft |
Source: Public Record Report a problem | ||
| 11/30/2000 | Sold | $133,000$58/sqft |
Source: Public Record Report a problem | ||
Public tax history
| Year | Property taxes | Tax assessment |
|---|---|---|
| 2025 | $6,683 +6.6% | $436,336 +2.9% |
| 2024 | $6,269 +6% | $424,039 +2.6% |
| 2023 | $5,916 +115.3% | $413,420 +89.6% |
| 2022 | $2,747 -0.6% | $218,092 +3% |
| 2021 | $2,763 +1% | $211,740 +1.4% |
| 2020 | $2,737 +1.5% | $208,817 +2.3% |
| 2019 | $2,697 | $204,122 +1.9% |
| 2018 | $2,697 +1.1% | $200,316 +2.1% |
| 2017 | $2,667 +4% | $196,196 +1.4% |
| 2016 | $2,564 -3.5% | $193,506 +1.4% |
| 2015 | $2,658 | $190,825 +0.8% |
| 2014 | $2,658 -13.6% | $189,311 +15.1% |
| 2013 | $3,077 +34.7% | $164,519 -0.8% |
| 2012 | $2,284 -2.6% | $165,783 -1.2% |
| 2011 | $2,346 -12.5% | $167,854 -9.3% |
| 2010 | $2,683 +4% | $185,083 +2.7% |
| 2009 | $2,579 +3.5% | $180,217 +0.1% |
| 2008 | $2,492 +34% | $180,037 +35.3% |
| 2007 | $1,860 -6.4% | $133,108 +2.5% |
| 2006 | $1,987 +1.9% | $129,861 +3% |
| 2005 | $1,949 +0.8% | $126,079 +3% |
| 2004 | $1,933 +0.6% | $122,407 +1.9% |
| 2003 | $1,922 +4.1% | $120,125 +2.4% |
| 2002 | $1,847 | $117,310 |
Find assessor info on the county website
Neighborhood: 32765
Nearby homes
- $409,8003 bd2 ba1.5k sqft1010 Jackson Creek Ct, Oviedo, FL 32765Off Market
- $433,3003 bd2 ba1.6k sqft1007 Green Branch Ct, Oviedo, FL 32765Off Market
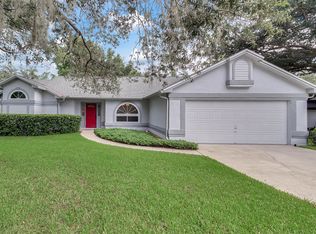
- $434,1003 bd2 ba1.6k sqft1006 Jackson Creek Ct, Oviedo, FL 32765Off Market
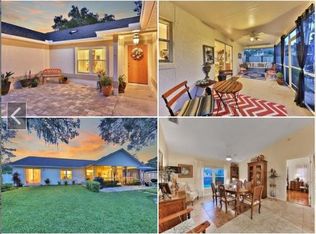
- $425,7003 bd2 ba1.6k sqft1012 Jackson Creek Ct, Oviedo, FL 32765Off Market
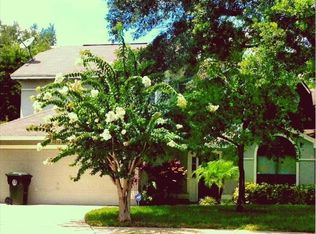
- $496,2004 bd3 ba1.8k sqft1005 Green Branch Ct, Oviedo, FL 32765Off Market
- $518,3004 bd2 ba2.3k sqft1010 Green Branch Ct, Oviedo, FL 32765Off Market
- $448,2004 bd2 ba1.9k sqft1004 Jackson Creek Ct, Oviedo, FL 32765Off Market
- $577,2005 bd3 ba2.7k sqft1011 Jackson Creek Ct, Oviedo, FL 32765Off Market
Nearby schools
GreatSchools rating
- 8/10Carillon Elementary SchoolGrades: PK-5Distance: 1.8 mi
- 9/10Chiles Middle SchoolGrades: 6-8Distance: 1.6 mi
- 8/10Hagerty High SchoolGrades: 9-12Distance: 1.8 mi
Schools provided by the listing agent
- Elementary: Carillon Elementary
- Middle: Chiles Middle
- High: Hagerty High
Source: Stellar MLS. This data may not be complete. We recommend contacting the local school district to confirm school assignments for this home.
Get a cash offer in 3 minutes
Find out how much your home could sell for in as little as 3 minutes with a no-obligation cash offer.
Estimated market value
$572,700
Get a cash offer in 3 minutes
Find out how much your home could sell for in as little as 3 minutes with a no-obligation cash offer.
Estimated market value
$572,700
- Florida
- Seminole County
- Oviedo
- 32765
- 1008 JACKSON CREEK COURT
Nearby cities
Nearby zip codes
Other Oviedo Topics
