Skip main navigation
Off market
  • $495,200

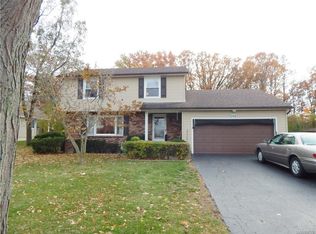
    1008 James Dr, Lewiston, NY 14092

    4beds
    2,498sqft
    SingleFamily
    Built in 1970
    0.42 Acres Lot
    $495,200 Zestimate®
    $198/sqft
    $3,701 Estimated rent

    Home value

    $495,200

    $461,000 - $530,000

    $3,701/mo

    Zestimate® history
    Loading
    Loading...

    Owner options

    List your home for rent

    $3,701/mo

    Rent Zestimate®

    Find your next renter with Zillow Rental Manager. Plus, with online applications, you can quickly screen prospective tenants – for free.

    Learn more

    $3,701/mo

    Rent Zestimate®

    Refinance and save

    $3,483/mo

    Est. payment

    Refinancing to a lower rate could help reduce your monthly payments and save thousands over the life of the loan.

    See today's rates

    $3,483/mo

    Est. payment

    Explore your selling options

    Work with a Zillow partner agent

    Leverage their expertise and Zillow's premium Showcase listings to get your home seen by more buyers.

    Get started

    List with your own agent

    Get your home in front of millions of buyers by listing it on Zillow.

    Learn how to do it

    Sell it yourself

    Take full control of how buyers see your home on Zillow by listing For Sale by Owner (FSBO).

    List your home

    What's special

    Welcome Home to one of the largest available lots in all of Lewiston. It is on a very rare occasion you will be able to find a 1.8 acre lot in a wonderful subdivision. Private Resort Style Backyard w Lg In Ground Pool (water slide) & Jacuzzi. Manicured gardens, ex lg concrete sun deck w multiple areas to relax w covered awning patio & direct access to a restroom. Tall pines & woods as your back drop. Wide open kitchen flows into dining rm then into lg living rm w wood burning firepl insert. Rear glass door w 2 panels on ea side can easily be converted to 1 lg glass slider to even more enhance the incredible views. Plenty of livable space in the basement w a full bathroom w over sized tile, huge Jacuzzi soaking tub, walk in glass stand up shower with custom pebble fl. Upper fl. has four bdrms including a master bdrm w an "on suite" bathroom double vanity, oversized walk in shower & huge walk in closet. Custom Top Up Bottom Down Blinds, Split System Central A/C, Forced Air & Boiler, Central Vacuum, Security System. manicured gardens w fruit & sunflowers, plenty of flat land for camping & walk trails for adventure on your property, kitchen fl & eat in area are all tiled under carpet.

    This property is off market, which means it's not currently listed for sale or rent on Zillow. This may be different from what's available on other websites or public sources.

    Facts & features

    Interior

    Bedrooms & bathrooms
    • Bedrooms: 4
    • Bathrooms: 4
    • Full bathrooms: 3
    • 1/2 bathrooms: 1
    Heating
    • Baseboard, Forced air, Gas
    Cooling
    • Central
    Appliances
    • Included: Dishwasher, Garbage disposal, Microwave, Range / Oven, Refrigerator
    • Laundry: In Basement
    Features
    • Pantry, Central Vacuum, Sump Pump, Eat-in Kitchen, Circuit Breakers - Some, Copper Plumbing - Some, Natural Woodwork - some, Basement / Rec Room, Master Bedroom Bath, Den/Study, Laundry-Basement
    • Flooring: Carpet, Hardwood
    • Basement: Partially finished
    • Attic: Crawl Space
    • Has fireplace: Yes
    • Fireplace features: Woodburning, Freestanding
    Interior area
    • Total interior livable area: 2,498 sqft

    Property

    Parking
    • Total spaces: 2
    • Parking features: Garage - Attached
    Features
    • Patio & porch: Patio
    • Exterior features: Brick
    • Pool features: In Ground
    • Has spa: Yes
    • Spa features: Private
    • Fencing: Partially Fenced Yard
    Lot
    • Size: 0.42 Acres
    • Features: Wooded, Neighborhood Street, Partially Fenced Yard
    • Residential vegetation: Wooded
    Details
    • Additional structures: Garage(s)
    • Parcel number: 29248910214339
    • Special conditions: Normal
    • Wooded area: 0

    Construction

    Type & style
    • Home type: SingleFamily
    • Architectural style: Two Story
    Materials
    • Metal
    • Roof: Other
    Condition
    • Existing
    • Year built: 1970

    Utilities & green energy

    • Electric: Circuit Breakers - Some
    • Gas: Gas
    • Sewer: Sewer Connected
    • Water: Public

    Community & neighborhood

    Location
    • Region: Lewiston

    Other

    Other facts
    • WaterSource: Public
    • Heating: Baseboard, Forced Air, Natural Gas, AC-Central
    • Roof: Other
    • Appliances: Dishwasher, Refrigerator, Disposal, Microwave, Oven/Range Gas
    • FireplaceYN: true
    • GarageYN: true
    • ArchitecturalStyle: Two Story
    • AttachedGarageYN: true
    • SpaYN: true
    • Basement: Partially Finished, Full
    • HeatingYN: true
    • CoolingYN: true
    • ExteriorFeatures: Patio, Hot Tub, Garage Door Opener, Pool-in Ground, Partially Fenced Yard, High Speed Internet
    • PatioAndPorchFeatures: Patio
    • FireplacesTotal: 1
    • RoomsTotal: 8
    • BusinessType: Residential
    • Furnished: Unfurnished
    • ConstructionMaterials: Brick, Aluminum/Steel
    • CurrentFinancing: Conventional, FHA, Cash
    • FireplaceFeatures: Woodburning, Freestanding
    • InteriorFeatures: Pantry, Central Vacuum, Sump Pump, Eat-in Kitchen, Circuit Breakers - Some, Copper Plumbing - Some, Natural Woodwork - some, Basement / Rec Room, Master Bedroom Bath, Den/Study, Laundry-Basement
    • LotFeatures: Wooded, Neighborhood Street, Partially Fenced Yard
    • PoolPrivateYN: True
    • OpenParkingSpaces: 0
    • FarmLandAreaUnits: Square Feet
    • ParkingFeatures: Attached, Garage Door Opener, Concrete
    • Vegetation: Wooded
    • CurrentUse: Residential, Single Family Residential
    • PoolFeatures: In Ground
    • Cooling: Central Air
    • FoundationDetails: Poured
    • OtherStructures: Garage(s)
    • SpaFeatures: Private
    • StructureType: House
    • PastureArea: 0
    • LaundryFeatures: In Basement
    • Sewer: Sewer Connected
    • CultivatedArea: 0
    • WoodedArea: 0
    • NumberOfUnitsMoMo: 0
    • Gas: Gas
    • SpecialListingConditions: Normal
    • YearBuiltDetails: Existing
    • Electric: Circuit Breakers - Some
    • Flooring: Wall To Wall Carpet-Some, Hardwood-Some, Ceramic-Some
    • Attic: Crawl Space
    • Fencing: Partially Fenced Yard
    • PropertyCondition: Existing
    • MlsStatus: U-Under Contract
    • TaxAnnualAmount: 5998

    Price history

    DateEventPrice
    12/15/2020Sold$340,000+0.1%$136/sqft
    Source: NYSAMLSs #B1270018 Report a problem
    8/25/2020Pending sale$339,500$136/sqft
    Source: WNY Metro Roberts Realty #B1270018 Report a problem
    8/14/2020Price change$339,500-2.4%$136/sqft
    Source: WNY Metro Roberts Realty #B1270018 Report a problem
    7/20/2020Price change$348,000-0.6%$139/sqft
    Source: WNY Metro Roberts Realty #B1270018 Report a problem
    6/12/2020Listed for sale$350,000+0.3%$140/sqft
    Source: WNY Metro Roberts Realty #B1270018 Report a problem
    10/13/2019Listing removed$349,000$140/sqft
    Source: Owner Report a problem
    8/9/2019Price change$349,000-0.3%$140/sqft
    Source: Owner Report a problem
    8/8/2019Listed for sale$350,000+40%$140/sqft
    Source: Owner Report a problem
    1/7/2014Sold$250,000-3.8%$100/sqft
    Source: Public Record Report a problem
    10/11/2013Listed for sale$259,900$104/sqft
    Source: Coldwell Banker Talarico #B440203 Report a problem

    Public tax history

    YearProperty taxesTax assessment
    2025-- $170,000
    2024-- $170,000
    2023-- $170,000
    2022-- $170,000 +13.1%
    2021-- $150,300
    2020-- $150,300
    2019-- $150,300
    2018-- $150,300
    2017$5,350 $150,300
    2016-- $150,300
    2015-- $150,300
    2014-- $150,300
    2013-- $150,300
    2012-- $150,300
    2011-- $150,300
    2010-- $150,300
    2009-- $150,300
    2008-- $150,300
    2007-- $150,300
    2006-- $150,300
    2005-- $150,300
    2004-- $150,300 +4.5%
    2003-- $143,800
    2002-- $143,800
    2001-- $143,800
    2000-- $143,800

    Find assessor info on the county website

    Neighborhood: 14092

    Nearby schools

    GreatSchools rating
    Schools provided by the listing agent
    • Elementary: Lewiston-Porter Primary Education Center
    • Middle: Lewiston-Porter Middle
    • High: Lewiston-Porter Senior High
    • District: Lewiston-Porter

    Source: The MLS. This data may not be complete. We recommend contacting the local school district to confirm school assignments for this home.