Skip main navigation
Pending
  • $599,999

    1008 Jerusalem Church, Kenly, NC 27542

    3beds
    2,026sqft
    : 
    $3,549/mo
    Get pre-qualified
    Single Family Residence
    Built in 2026
    3.89 Acres Lot
    $-- Zestimate®
    $296/sqft
    $-- HOA

    What's special

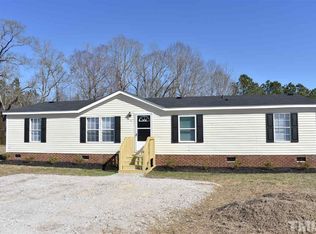
    Tucked more than 700 feet off the road on 3.89 flat acres, this stunning custom-built ranch home offers the perfect blend of peaceful country living and thoughtful luxury - just 10 minutes from Flowers Plantation. With 3 bedrooms, 2 baths, 2,063 square feet and a 434-square-foot unfinished space over the garage, this home provides the perfect amount of space and flexibility with no HOA. Inside, enjoy wood flooring throughout, custom trim work throughout, and a floor-to-ceiling stone fireplace in the living room. The gourmet kitchen features custom cabinetry, leathered granite countertops, a large island, gas cooktop, wall oven, workstation sink, coffee bar, and walk-in pantry. The private primary suite includes its own HVAC system, two spacious walk-in closets and a spa-inspired bath with dual vanities and a gorgeous stone walk-in shower with a rain head and heater. Covered front and rear porches extend the living space outdoors, with an additional stone gas fireplace and heater on the back porch, plus wiring and reinforcement for a future hot tub. The oversized garage features a 20-foot insulated door, utility sink, extra large ceiling fan, and plenty of space for storage and hobbies. Additional highlights include an encapsulated crawlspace, tankless gas water heater, whole-house generator readiness, 500 gallon buried propane tank, and CAT6 wiring for future security cameras. The well and septic were thoughtfully positioned to maximize the backyard's usability, leaving endless possibilities for a pool, detached garage, gardens, and more. Country living at its finest--without giving up convenient access to shopping, dining and everyday necessities.
    3 days
    |
    350
    |
    50
    |

    Zillow last checked:

    Listing updated:

    Listed by:

    Jaclyn Smith 919-813-0123,

    HomeTowne Realty,

    Jennifer Proper 919-291-1403,

    HomeTowne Realty

    Source: Hive MLS,MLS#: 100598577MLS LogoOriginating MLS: Johnston County Association of REALTORS

      Facts & features

      Interior

      Bedrooms & bathrooms
      • Bedrooms: 3
      • Bathrooms: 2
      • Full bathrooms: 2
      Rooms
      • Room types: Master Bedroom, Bedroom 2, Bedroom 3, Living Room, Dining Room
      Primary bedroom
      • Level: First
      • Dimensions: 17.33 x 14.75
      Bedroom 2
      • Level: First
      • Dimensions: 11.08 x 11.75
      Bedroom 3
      • Level: First
      • Dimensions: 11.08 x 11.75
      Dining room
      • Level: First
      • Dimensions: 11.5 x 11.33
      Kitchen
      • Level: First
      • Dimensions: 22.25 x 10.08
      Living room
      • Level: First
      • Dimensions: 17.75 x 17.58
      Heating
      • Fireplace(s), Electric, Heat Pump
      Cooling
      • Central Air, Ceiling Fan(s), Multi Units
      Appliances
      • Included: Gas Cooktop, Electric Oven, Built-In Microwave, Dishwasher, Tankless Water Heater
      • Laundry: Laundry Room
      Features
      • Master Downstairs, Walk-in Closet(s), Generator Plug, Kitchen Island, Ceiling Fan(s), Pantry, Walk-in Shower, Eat-in Kitchen, Gas Log, Walk-In Closet(s)
      • Flooring: LVT/LVP
      • Basement: Crawl Space
      • Attic: Pull Down Stairs,Walk-In
      • Has fireplace: Yes
      • Fireplace features: Gas Log
      Interior area
      • Total structure area: 2,026
      • Total interior livable area: 2,026 sqft

      Property

      Parking
      • Total spaces: 30
      • Parking features: Garage Faces Front, Attached, Asphalt, Garage Door Opener, Garage, Parking Pad
      • Attached garage spaces: 2
      Features
      • Levels: One
      • Patio & porch: Covered, Front Porch, Rear Porch
      • Pool features: None
      • Fencing: None
      • Has view: Yes
      • View description: See Remarks
      • Waterfront features: None
      • Frontage type: See Remarks
      Lot
      • Size: 3.89 Acres
      • Dimensions: 191.75 ft x 1003.57 ft x 151.73 ft x 1045.66ft
      • Features: Level, Wooded, Cleared, Rectangular Lot
      Details
      • Parcel number: 03o04063e
      • Zoning: RAG
      • Special conditions: Standard
      • Horses can be raised: Yes

      Construction

      Type & style
      • Home type: SingleFamily
      • Property subtype: Single Family Residence
      Materials
      • Vinyl Siding, Wood Frame
      • Foundation: Crawl Space, Stone
      • Roof: Architectural Shingle
      Condition
      • New Construction
      • New construction: Yes
      • Year built: 2026

      Utilities & green energy

      • Sewer: Septic Tank
      • Water: Well
      • Utilities for property: None

      Community & HOA

      Community
      • Subdivision: Not In Subdivision
      HOA
      • Has HOA: No
      Location
      • Region: Kenly

      Financial & listing details

      • Price per square foot: $296/sqft
      • Tax assessed value: $76,240
      • Annual tax amount: $484
      • Date on market: 8/26/2026
      • Cumulative days on market: 3 days
      • Listing agreement: Exclusive Right To Sell
      • Listing terms: Cash,Conventional,FHA,USDA Loan,VA Loan

        Estimated market value

        Not available

        Estimated sales range

        Not available

        Not available

        Price history

        DateEventPrice
        8/26/2026Pending sale$599,999$296/sqft
        Source: Doorify MLS #10188316 Report a problem
        8/26/2026Listed for sale$599,999+500%$296/sqft
        Source: Doorify MLS #10188316 Report a problem
        3/14/2025Sold$100,000-9.1%$49/sqft
        Source: Hive MLS #100456158 Report a problem
        10/2/2024Pending sale$110,000$54/sqft
        Source: Hive MLS #100456158 Report a problem
        7/17/2024Listed for sale$110,000$54/sqft
        Source: Doorify MLS #10041774 Report a problem

        Public tax history

        YearProperty taxesTax assessment
        2025$484 $76,240
        Find assessor info on the county website

        Monthly payment

        Est. payment

        Payment breakdown

        Explore the cost of this home by adjusting the details. Changes won't be saved.
        All calculations are estimates and provided by Zillow, Inc. for informational purposes only. Actual amounts may vary.
        HOA fees may include property taxes on listings classified as Co-Ops. Contact the listing agent and/or owner for fee details.
        See how much you could borrow to make a competitive offer.

        Climate risks

        Neighborhood: 27542

        Getting around

        0 / 100
        Car-Dependent
        25 / 100
        Somewhat Bikeable

        Nearby schools

        GreatSchools rating
        Schools provided by the listing agent
        • Elementary: Glendale Kenly
        • Middle: North Johnston
        • High: North Johnston

        Source: Hive MLS. This data may not be complete. We recommend contacting the local school district to confirm school assignments for this home.

        A local agent can set up tours, give advice and negotiate with sellers.

        Browse local experts

        Similar homes