SO MUCH HOME FOR THE PRICE!!!!!! Welcome to this beautifully modest updated 4BR/2BA split-level home, perfectly blending comfort, space, and functionality. Nestled in a mature SAKS community, this property offers both upper and lower sitting areas, ideal for entertaining or relaxing, plus a bonus room currently used as the primary suite. With a flexible floor plan, updates galore, and multiple outdoor seating you are positioned to enjoy the charm and warmth this home brings. The 2-car garage adds convenience, storage and doubles as a gym. Conveniently located near SAKS schools with quick access to shopping, dining, and major routes—this move-in ready home is waiting for its new owners!
Sold for $212,500
$212,500
1008 Jo Ann Dr, Anniston, AL 36206
4beds
2,560sqft
Single Family Residence
Built in 1975
0.42 Acres Lot
$210,000 Zestimate®
$83/sqft
$1,786 Estimated rent
Home value
$210,000
$158,000 - $279,000
$1,786/mo
Zestimate® history
Owner options
List your home for rent
$1,786/mo
Rent Zestimate®
Find your next renter with Zillow Rental Manager. Plus, with online applications, you can quickly screen prospective tenants – for free.
$1,786/mo
Rent Zestimate®
Refinance and save
$1,333/mo
Est. payment
Refinancing to a lower rate could help reduce your monthly payments and save thousands over the life of the loan.
$1,333/mo
Est. payment
Explore your selling options
Work with a Zillow partner agent
Leverage their expertise and Zillow's premium Showcase listings to get your home seen by more buyers.
Get startedList with your own agent
Get your home in front of millions of buyers by listing it on Zillow.
Learn how to do itSell it yourself
Take full control of how buyers see your home on Zillow by listing For Sale by Owner (FSBO).
List your homeWhat's special
Zillow last checked:
Listing updated:
Listed by:
Yana Williams 256-294-5574,
NobleLuxe Realty Group LLC
Bought with:
Tyler Butler
Keller Williams Realty Group
Source: GALMLS,MLS#: 21431449
Facts & features
Interior
Bedrooms & bathrooms
- Bedrooms: 4
- Bathrooms: 2
- Full bathrooms: 2
Rooms
- Room types: Bedroom, Bonus Room, Den/Family (ROOM), Dining Room, Bathroom
Bedroom 1
- Level: First
Bedroom 2
- Level: First
Bedroom 3
- Level: Second
Bedroom 4
- Level: Second
Bathroom 1
- Level: First
Dining room
- Level: First
Family room
- Level: First
Kitchen
- Features: Laminate Counters, Breakfast Bar, Eat-in Kitchen
Basement
- Area: 0
Heating
- Central
Cooling
- Central Air
Appliances
- Included: Refrigerator, Stainless Steel Appliance(s), Gas Water Heater
- Laundry: Electric Dryer Hookup, Washer Hookup, In Basement, Basement Area, Laundry Closet, Laundry (ROOM), Yes
Features
- Crown Molding, Split Bedrooms, Tub/Shower Combo
- Flooring: Laminate
- Doors: French Doors
- Attic: Pull Down Stairs,Yes
- Has fireplace: No
Interior area
- Total interior livable area: 2,560 sqft
- Finished area above ground: 2,560
- Finished area below ground: 0
Property
Parking
- Total spaces: 4
- Parking features: Attached, Driveway, Lower Level, Garage Faces Rear
- Attached garage spaces: 2
- Carport spaces: 2
- Covered spaces: 4
- Has uncovered spaces: Yes
Features
- Levels: One,Multi/Split
- Stories: 1
- Patio & porch: Open (PATIO), Patio, Open (DECK), Deck
- Exterior features: Balcony
- Pool features: None
- Fencing: Fenced
- Has view: Yes
- View description: None
- Waterfront features: No
Lot
- Size: 0.42 Acres
Details
- Parcel number: 1706130004010.000
- Special conditions: As Is
Construction
Type & style
- Home type: SingleFamily
- Property subtype: Single Family Residence
Materials
- Brick, Wood Siding
- Foundation: Slab
Condition
- Year built: 1975
Utilities & green energy
- Sewer: Septic Tank
- Water: Public
Community & HOA
Community
- Subdivision: Hillandale
Location
- Region: Anniston
Financial & listing details
- Price per square foot: $83/sqft
- Tax assessed value: $145,560
- Annual tax amount: $575
- Price range: $212.5K - $212.5K
- Date on market: 9/16/2025
Price history
| Date | Event | Price |
|---|---|---|
| 11/3/2025 | Sold | $212,500+3.4%$83/sqft |
Source:  GALMLS #21431449 Report a problem GALMLS #21431449 Report a problem | ||
| 10/10/2025 | Pending sale | $205,500$80/sqft |
Source: GALMLS #21431449 Report a problem | ||
| 9/27/2025 | Contingent | $205,500$80/sqft |
Source: GALMLS #21431449 Report a problem | ||
| 9/27/2025 | Listed for sale | $205,500+90.3%$80/sqft |
Source: GALMLS #21431449 Report a problem | ||
| 10/28/2020 | Sold | $108,000-6.7%$42/sqft |
Source: GALMLS #883691 Report a problem | ||
| 7/13/2020 | Pending sale | $115,700$45/sqft |
Source: Keller Williams Realty Group #883691 Report a problem | ||
| 5/19/2020 | Listed for sale | $115,700$45/sqft |
Source: Keller Williams Realty Group #883691 Report a problem | ||
| 3/10/2015 | Listing removed | $745 |
Source: J. Brittain Associates Report a problem | ||
| 3/6/2015 | Listed for rent | $745 |
Source: J. Brittain Associates Report a problem | ||
Public tax history
| Year | Property taxes | Tax assessment |
|---|---|---|
| 2025 | $575 +7% | $14,380 +7% |
| 2024 | $538 -3.6% | $13,440 -3.6% |
| 2023 | $558 +10.3% | $13,940 +10.3% |
| 2022 | $506 -36.5% | $12,640 -36.5% |
| 2021 | $797 | $19,920 |
| 2020 | $797 | $19,920 +3.3% |
| 2019 | $797 +3.3% | $19,276 0% |
| 2018 | $771 | $19,280 +8.3% |
| 2017 | $771 +8.3% | $17,800 |
| 2016 | $712 | $17,800 -5.2% |
| 2013 | $712 -5.2% | $18,780 |
| 2010 | $751 | $18,780 |
Find assessor info on the county website
Neighborhood: 36206
Nearby homes
- $192,500-- bd1 ba2k sqft1012 Jo Ann Dr, Anniston, AL 36206Off Market
- $163,000-- bd1 ba1.4k sqft1004 Jo Ann Dr, Anniston, AL 36206Off Market
- $235,6005 bd2 ba2.2k sqft1009 Jo Ann Dr, Anniston, AL 36206Off Market
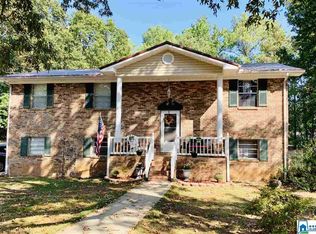
- $12,5000.402 AcresJo Ann Dr, Anniston, AL 36206Off Market
- $12,5000.378 AcresJo Ann Dr, Anniston, AL 36206Off Market
- $190,300-- bd1 ba1.8k sqft1013 Jo Ann Dr, Anniston, AL 36206Off Market
- $150,700-- bd1 ba1.4k sqft1017 Jo Ann Dr, Anniston, AL 36206Off Market
- $190,5003 bd3 ba1.8k sqft5730 Etta Dr, Anniston, AL 36206Off Market
Nearby schools
GreatSchools rating
- 3/10Saks Elementary SchoolGrades: PK-6Distance: 1.8 mi
- 4/10Saks High SchoolGrades: 7-12Distance: 1.7 mi
Schools provided by the listing agent
- Elementary: Saks
- Middle: Saks
- High: Saks
Source: GALMLS. This data may not be complete. We recommend contacting the local school district to confirm school assignments for this home.


Get pre-qualified for a loan
At Zillow Home Loans, we can pre-qualify you in as little as 5 minutes with no impact to your credit score.An equal housing lender. NMLS #10287.
- Alabama
- Calhoun County
- Saks
- 36206
- 1008 Jo Ann Dr
Nearby cities
Nearby zip codes
Other Saks Topics
