Skip main navigation
Off market
  • $894,500

    1008 Juanita Ave, La Verne, CA 91750

    3beds
    1,641sqft
    SingleFamily
    Built in 1962
    7,322 Square Feet Lot
    $894,500 Zestimate®
    $545/sqft
    $4,294 Estimated rent

    Home value

    $894,500

    $850,000 - $939,000

    $4,294/mo

    Zestimate® history
    Loading
    Loading...

    Owner options

    List your home for rent

    $4,294/mo

    Rent Zestimate®

    Find your next renter with Zillow Rental Manager. Plus, with online applications, you can quickly screen prospective tenants – for free.

    Learn more

    $4,294/mo

    Rent Zestimate®

    Refinance and save

    $5,736/mo

    Est. payment

    Refinancing to a lower rate could help reduce your monthly payments and save thousands over the life of the loan.

    See today's rates

    $5,736/mo

    Est. payment

    Explore your selling options

    Work with a Zillow partner agent

    Leverage their expertise and Zillow's premium Showcase listings to get your home seen by more buyers.

    Get started

    List with your own agent

    Get your home in front of millions of buyers by listing it on Zillow.

    Learn how to do it

    Sell it yourself

    Take full control of how buyers see your home on Zillow by listing For Sale by Owner (FSBO).

    List your home

    What's special

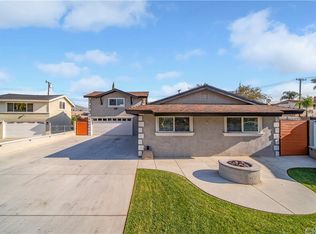
    STUNNING, WELL MAINTAINED HOME BEHIND A WHITE PICKET FENCE. Spacious front yard with a long driveway, grass area with sitting areas with mature trees and landscaped planters. Entry opens to the spacious kitchen and the open family room. The kitchen features tiled flooring, recessed lighting, designer wallpaper, a breakfast bar, spacious cabinets, a new vent hood and a slider to the back patio. The family room offers new carpeting, base molding, framed windows and a remodeled fireplace. The 3rd bedroom downstairs was opened up and is currently used as a formal dining room offering new carpet. Seller will happily put back to the 3rd bedroom if requested. The master bedroom offers new carpeting, base molding, a ceiling fan and a master bathroom. The master bathroom has tiled flooring, cabinetry with extra storage and a shower with a glass enclosure. The second downstairs bedroom is currently used as an office. A full guest bathroom features a pedestal sink, tiled floors and a shower/tub. The bonus room upstairs could be used as a 4th bedroom offers new carpeting, a ceiling fan and views. Backyard features a swimming pool, a covered patio with concrete decking, a grass area with mature trees, a side yard with a new gate and gravel ground cover and a dog run.

    This property is not currently displayed as for sale or rent on Zillow. This may be different from what's on other websites or public sources.
    Facts & features

    Interior

    Bedrooms & bathrooms
    • Bedrooms: 3
    • Bathrooms: 2
    • Full bathrooms: 2
    Heating
    • Forced air, Electric, Gas
    Cooling
    • Central
    Appliances
    • Included: Dishwasher, Range / Oven
    Features
    • Flooring: Carpet
    • Basement: None
    • Has fireplace: Yes
    Interior area
    • Total interior livable area: 1,641 sqft

    Property

    Parking
    • Total spaces: 2
    • Parking features: Garage - Attached
    Features
    • Exterior features: Cement / Concrete
    • Has view: Yes
    • View description: None
    Lot
    • Size: 7,322 Square Feet
    Details
    • Parcel number: 8391017051

    Construction

    Type & style
    • Home type: SingleFamily
    • Architectural style: Conventional
    Materials
    • Roof: Shake / Shingle
    Condition
    • Year built: 1962

    Community & HOA

    Location
    • Region: La Verne

    Financial & listing details

    • Price per square foot: $545/sqft
    • Tax assessed value: $615,566
    • Annual tax amount: $7,445

    Price history

    DateEventPrice
    10/14/2015Sold$520,000-1.8%$317/sqft
    Source: Public Record Report a problem
    9/10/2015Pending sale$529,800$323/sqft
    Source: RE/MAX MASTERS REALTY #CV15187940 Report a problem
    9/4/2015Price change$529,800-3.6%$323/sqft
    Source: RE/MAX MASTERS REALTY #CV15187940 Report a problem
    8/25/2015Listed for sale$549,8000%$335/sqft
    Source: RE/MAX MASTERS REALTY #CV15187940 Report a problem
    2/13/2008Listing removed$550,000$335/sqft
    Source: Owner Report a problem
    1/11/2008Listed for sale$550,000+193.3%$335/sqft
    Source: Owner Report a problem
    9/1/1993Sold$187,500$114/sqft
    Source: Public Record Report a problem

    Public tax history

    YearProperty taxesTax assessment
    2025$7,445 +3.8%$615,566 +2%
    2024$7,172 +2.3%$603,497 +2%
    2023$7,011 +1.7%$591,665 +2%
    2022$6,896 +1.9%$580,064 +2%
    2021$6,767 +1.4%$568,691 +1%
    2020$6,671 $562,861 +2%
    2019$6,671 +6.2%$551,826 +2%
    2018$6,281 $541,007 +2%
    2017$6,281 +1.8%$530,400 +2%
    2016$6,168 +2%$520,000 +96.1%
    2015$6,046 +90.3%$265,153 +2%
    2014$3,177 $259,960 +2.5%
    2012-- $253,713 +2%
    2011-- $248,739 +0.8%
    2010-- $246,881 -0.2%
    2009-- $247,468 +2%
    2008-- $242,616 +2%
    2007-- $237,859 +2%
    2006-- $233,196
    2005-- $233,196 +4%
    2004-- $224,142 +1.9%
    2003-- $220,035 +2%
    2002-- $215,721 +4%
    2000-- $207,346
    Find assessor info on the county website

    Neighborhood: West La Verne

    Nearby schools

    GreatSchools rating
    Get a cash offer in 3 minutes
    Find out how much your home could sell for in as little as 3 minutes with a no-obligation cash offer.
    Estimated market value
    $894,500
    Get a cash offer in 3 minutes
    Find out how much your home could sell for in as little as 3 minutes with a no-obligation cash offer.
    Estimated market value
    $894,500