Welcome home to this beautifully maintained 3-bedroom, 2-bath ranch in Baldwin City’s Firetree Estates. Designed with ease and comfort in mind, the zero-entry layout offers seamless accessibility, while the spacious 3-car garage provides abundant room for vehicles, hobbies, and storage.
Inside, you’ll find thoughtful custom touches throughout; from cabinetry to doors to lighting…adding warmth and character in every room. This home has been meticulously cared for and it shows, offering a move-in ready experience with timeless charm.
Step outside and enjoy the carefully landscaped yard, filled with established perennials, mature trees, and shrubs that create a peaceful, inviting setting. The custom deck provides shade from the hot afternoon sun and the perfect setting to enjoy morning coffee or summer barbeques.
Located in a quiet cul-de-sac with a nearby park, convenient access to schools, and quick routes to major highways, this home offers both tranquility and everyday practicality.
Sold
Price Unknown
1008 Kathys Ct, Baldwin City, KS 66006
3beds
1,533sqft
Single Family Residence
Built in 2006
8,215 Square Feet Lot
$342,500 Zestimate®
$--/sqft
$2,003 Estimated rent
Home value
$342,500
$319,000 - $366,000
$2,003/mo
Zestimate® history
Owner options
List your home for rent
$2,003/mo
Rent Zestimate®
Find your next renter with Zillow Rental Manager. Plus, with online applications, you can quickly screen prospective tenants – for free.
$2,003/mo
Rent Zestimate®
Refinance and save
Refinancing to a lower rate could help reduce your monthly payments and save thousands over the life of the loan.
Explore your selling options
Work with a Zillow partner agent
Leverage their expertise and Zillow's premium Showcase listings to get your home seen by more buyers.
Get startedList with your own agent
Get your home in front of millions of buyers by listing it on Zillow.
Learn how to do itSell it yourself
Take full control of how buyers see your home on Zillow by listing For Sale by Owner (FSBO).
List your homeWhat's special
Zillow last checked:
Listing updated:
Listed by:
Denise Bridwell 913-980-2864,
KW Diamond Partners
Bought with:
Amy Harris, SP00051269
KW Integrity
Source: Heartland MLS as distributed by MLS GRID,MLS#: 2608627
Facts & features
Interior
Bedrooms & bathrooms
- Bedrooms: 3
- Bathrooms: 2
- Full bathrooms: 2
Primary bedroom
- Level: Main
- Area: 195 Square Feet
- Dimensions: 13 x 15
Bedroom 2
- Level: Main
- Area: 121 Square Feet
- Dimensions: 10 x 11
Bedroom 3
- Level: Main
- Area: 143 Square Feet
- Dimensions: 13 x 11
Primary bathroom
- Level: Main
- Area: 99 Square Feet
- Dimensions: 11 x 9
Bathroom 2
- Level: Main
- Area: 50 Square Feet
- Dimensions: 10 x 5
Dining room
- Level: Main
- Area: 108 Square Feet
- Dimensions: 9 x 12
Kitchen
- Level: Main
- Area: 108 Square Feet
- Dimensions: 9 x 12
Living room
- Level: Main
- Area: 324 Square Feet
- Dimensions: 18 x 18
Utility room
- Level: Main
- Area: 49 Square Feet
- Dimensions: 7 x 7
Heating
- Natural Gas
Cooling
- Electric
Appliances
- Included: Dishwasher, Disposal, Microwave, Stainless Steel Appliance(s), Water Purifier
- Laundry: Laundry Room, Main Level
Features
- Ceiling Fan(s), Painted Cabinets, Smart Thermostat, Vaulted Ceiling(s), Walk-In Closet(s)
- Flooring: Carpet, Laminate, Tile
- Basement: Slab
- Number of fireplaces: 1
- Fireplace features: Gas, Heat Circulator, Living Room
Interior area
- Total structure area: 1,533
- Total interior livable area: 1,533 sqft
- Finished area above ground: 1,533
- Finished area below ground: 0
Property
Parking
- Total spaces: 3
- Parking features: Attached, Garage Door Opener, Garage Faces Front
- Attached garage spaces: 3
Accessibility
- Accessibility features: Accessible Entrance
Features
- Patio & porch: Patio, Porch
- Fencing: Wood
Lot
- Size: 8,215 Square Feet
- Features: City Lot, Cul-De-Sac
Details
- Additional structures: Shed(s)
- Parcel number: 0231783301003021.000
Construction
Type & style
- Home type: SingleFamily
- Property subtype: Single Family Residence
Materials
- Frame
- Roof: Composition
Condition
- Year built: 2006
Utilities & green energy
- Sewer: Public Sewer
- Water: Public
Community & HOA
Community
- Security: Smoke Detector(s)
- Subdivision: Firetree Estates
HOA
- Has HOA: No
Location
- Region: Baldwin City
Financial & listing details
- Tax assessed value: $277,100
- Annual tax amount: $4,456
- Date on market: 3/24/2026
- Listing terms: Cash,Conventional,FHA,USDA Loan,VA Loan
- Ownership: Private
- Road surface type: Paved
Price history
| Date | Event | Price |
|---|---|---|
| 5/18/2026 | Sold | -- |
Source:  Heartland MLS as distributed by MLS GRID #2608627 Report a problem Heartland MLS as distributed by MLS GRID #2608627 Report a problem | ||
| 3/27/2026 | Contingent | $347,000$226/sqft |
Source:  LBORMLS as distributed by MLS GRID #165223 Report a problem LBORMLS as distributed by MLS GRID #165223 Report a problem | ||
| 3/27/2026 | Pending sale | $347,000$226/sqft |
Source: Heartland MLS as distributed by MLS GRID #2608627 Report a problem | ||
| 3/24/2026 | Listed for sale | $347,000$226/sqft |
Source: LBORMLS as distributed by MLS GRID #165223 Report a problem | ||
| 8/23/2013 | Sold | -- |
Source: Agent Provided Report a problem | ||
Public tax history
| Year | Property taxes | Tax assessment |
|---|---|---|
| 2024 | $4,449 +10.5% | $31,867 +15.3% |
| 2023 | $4,026 +11.9% | $27,646 +15% |
| 2022 | $3,599 +14.6% | $24,044 +17% |
| 2021 | $3,140 +4.4% | $20,551 +5.2% |
| 2019 | $3,008 +2.4% | $19,539 +4.1% |
| 2018 | $2,937 -1.8% | $18,768 +0.4% |
| 2017 | $2,990 +5.1% | $18,699 +3.2% |
| 2016 | $2,844 +7.7% | $18,124 +6.3% |
| 2015 | $2,641 | $17,043 +0.8% |
| 2014 | $2,641 | $16,905 -7.7% |
| 2013 | -- | $18,308 |
| 2012 | -- | $18,308 -0.1% |
| 2011 | -- | $18,331 |
Find assessor info on the county website
Neighborhood: 66006
Nearby homes
- $323,0003 bd2 ba1.5k sqft1004 Kathys Ct, Baldwin City, KS 66006Off Market
- $337,6003 bd3 ba1.7k sqft1012 Kathys Ct, Baldwin City, KS 66006Off Market

- $339,3003 bd2 ba1.6k sqft1013 Bluestem Dr, Baldwin City, KS 66006Off Market
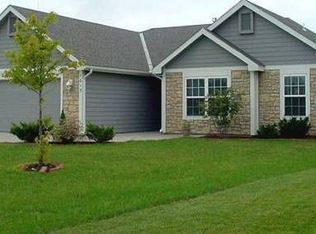
- $343,3003 bd2 ba1.7k sqft1009 Bluestem Dr, Baldwin City, KS 66006Off Market
- $--3 bd2 ba1.4k sqft1000 Kathys Ct, Baldwin City, KS 66006Sold
- $321,9003 bd2 ba1.6k sqft1051 Firetree Ave, Baldwin City, KS 66006Off Market
- $376,5004 bd3 ba1.4k sqft1017 Bluestem Dr, Baldwin City, KS 66006Off Market
- $312,5003 bd2 ba1.5k sqft1016 Kathys Ct, Baldwin City, KS 66006Off Market
Nearby schools
GreatSchools rating
- 6/10Baldwin Elementary Intermediate CenterGrades: 3-5Distance: 0.7 mi
- 6/10Baldwin Junior High SchoolGrades: 6-8Distance: 0.6 mi
- 8/10Baldwin High SchoolGrades: 9-12Distance: 0.5 mi
Get a cash offer in 3 minutes
Find out how much your home could sell for in as little as 3 minutes with a no-obligation cash offer.
Estimated market value
$342,500
Get a cash offer in 3 minutes
Find out how much your home could sell for in as little as 3 minutes with a no-obligation cash offer.
Estimated market value
$342,500
- Kansas
- Douglas County
- Baldwin City
- 66006
- 1008 Kathys Ct
Nearby cities
Nearby zip codes
Other Baldwin City Topics
