Skip main navigation
Sold for $513,650
  • $513,650

    1008 Keswick Ln, Clemmons, NC 27012

    3beds
    2,418sqft
    Stick/Site Built, Residential, Single Family Residence
    Built in 2005
    0.29 Acres Lot
    $515,300 Zestimate®
    $--/sqft
    $2,517 Estimated rent

    Home value

    $515,300

    $474,000 - $562,000

    $2,517/mo

    Zestimate® history
    Loading
    Loading...

    Owner options

    List your home for rent

    $2,517/mo

    Rent Zestimate®

    Find your next renter with Zillow Rental Manager. Plus, with online applications, you can quickly screen prospective tenants – for free.

    Learn more

    $2,517/mo

    Rent Zestimate®

    Refinance and save

    $3,599/mo

    Est. payment

    Refinancing to a lower rate could help reduce your monthly payments and save thousands over the life of the loan.

    See today's rates

    $3,599/mo

    Est. payment

    Explore your selling options

    Work with a Zillow partner agent

    Leverage their expertise and Zillow's premium Showcase listings to get your home seen by more buyers.

    Get started

    List with your own agent

    Get your home in front of millions of buyers by listing it on Zillow.

    Learn how to do it

    Sell it yourself

    Take full control of how buyers see your home on Zillow by listing For Sale by Owner (FSBO).

    List your home

    What's special

    Gas fireplaceOpen floor planLarge bedroomWalk-in closetDouble vanity
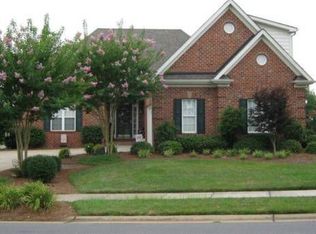
    If you are looking for a well-maintained home in Salem Glen, this is it! Backing up to the 9th Green, enjoy the scenery while being within walking distance of the Club House and Driving Range. This home has an open floor plan with the primary suite on the main level with large bedroom, tub with separate tiled shower, double vanity and walk-in closet. The Great Room has a vaulted ceiling, gas fireplace and is open to both breakfast and kitchen. Granite countertops in Kitchen and Primary Bath. Upstairs, a full bath, two bedrooms and a bonus room. The sunroom/screened in porch is where you can enjoy the outdoors in any weather. Also, a covered Patio for grilling and entertainment. Membership at the club is optional.

    Zillow last checked:

    Listing updated:

    Listed by:

    Cary Lewis 336-757-0993,

    The Lone Oak Real Estate Co.

    Bought with:

    Kimberly Weaver, 115247

    RE/MAX Preferred Properties

    Source: Triad MLS,MLS#: 1213361MLS LogoOriginating MLS: Winston-Salem

    Facts & features

    Interior

    Bedrooms & bathrooms
    • Bedrooms: 3
    • Bathrooms: 3
    • Full bathrooms: 2
    • 1/2 bathrooms: 1
    • Main level bathrooms: 2
    Primary bedroom
    • Level: Main
    • Dimensions: 15.5 x 15.5
    Bedroom 2
    • Level: Second
    • Dimensions: 14 x 11.33
    Bedroom 3
    • Level: Second
    • Dimensions: 13 x 13
    Bonus room
    • Level: Second
    • Dimensions: 19.67 x 10
    Breakfast
    • Level: Main
    • Dimensions: 11.5 x 8
    Dining room
    • Level: Main
    • Dimensions: 11.17 x 10.33
    Great room
    • Level: Main
    • Dimensions: 16.83 x 15
    Kitchen
    • Level: Main
    • Dimensions: 15.67 x 11.5
    Heating
    • Fireplace(s), Forced Air, Natural Gas
    Cooling
    • Central Air
    Appliances
    • Included: Microwave, Dishwasher, Disposal, Free-Standing Range, Gas Water Heater
    • Laundry: Dryer Connection, Main Level, Washer Hookup
    Features
    • Ceiling Fan(s), Dead Bolt(s), Pantry, Separate Shower, Solid Surface Counter, Vaulted Ceiling(s)
    • Flooring: Carpet, Tile, Wood
    • Doors: Insulated Doors
    • Windows: Insulated Windows
    • Has basement: No
    • Attic: Access Only,Partially Floored,Walk-In
    • Number of fireplaces: 1
    • Fireplace features: Gas Log, Great Room
    Interior area
    • Total structure area: 2,418
    • Total interior livable area: 2,418 sqft
    • Finished area above ground: 2,418

    Property

    Parking
    • Total spaces: 2
    • Parking features: Driveway, Garage, Paved, Garage Door Opener, Attached
    • Attached garage spaces: 2
    • Has uncovered spaces: Yes
    Features
    • Levels: One and One Half
    • Stories: 1
    • Patio & porch: Porch
    • Exterior features: Sprinkler System
    • Pool features: None
    • Fencing: None
    Lot
    • Size: 0.29 Acres
    • Features: On Golf Course, Not in Flood Zone
    Details
    • Parcel number: 08003B0000060000
    • Zoning: PDH
    • Special conditions: Owner Sale
    • Other equipment: Irrigation Equipment

    Construction

    Type & style
    • Home type: SingleFamily
    • Architectural style: Transitional
    • Property subtype: Stick/Site Built, Residential, Single Family Residence
    Materials
    • Aluminum Siding, Brick, Vinyl Siding, Wood Siding
    • Foundation: Slab
    Condition
    • Year built: 2005

    Utilities & green energy

    • Sewer: Public Sewer
    • Water: Public

    Community & neighborhood

    Security
    • Security features: Security System, Carbon Monoxide Detector(s), Smoke Detector(s)
    Location
    • Region: Clemmons
    • Subdivision: Salem Glen - Huntington Village

    HOA & financial

    HOA
    • Has HOA: Yes
    • HOA fee: $605 annually

    Other

    Other facts
    • Listing agreement: Exclusive Right To Sell
    • Listing terms: Cash,Conventional,VA Loan

    Price history

    DateEventPrice
    5/27/2026Sold$513,650
    Source: Triad MLS #1213361 Report a problem
    3/30/2026Pending sale$513,650
    Source: Triad MLS #1213361 Report a problem
    3/26/2026Listed for sale$513,650+12.9%
    Source: Triad MLS #1213361 Report a problem
    6/29/2023Sold$455,000+50.9%$188/sqft
    Source: Public Record Report a problem
    10/6/2005Sold$301,500
    Source: Triad MLS #W355760 Report a problem

    Public tax history

    YearProperty taxesTax assessment
    2025$2,241 $350,210
    2024$2,241 +6.7%$350,210
    2023$2,101 $350,210
    2022$2,101 $350,210
    2021$2,101 +9.4%$350,210 +9.4%
    2020$1,921 $320,150
    2019-- $320,150
    2018$1,842 $320,150
    2017$1,842 $320,150 +2.7%
    2016$1,842 $311,610
    2015$1,842 +0.1%$311,610 0%
    2014$1,839 $311,700
    2013-- $311,700
    2012-- $311,700
    2011-- $311,700
    2010-- --
    2009-- --
    2008-- --
    2007-- --
    2006-- --
    2005-- --

    Find assessor info on the county website

    Neighborhood: 27012

    Nearby schools

    GreatSchools rating
    Get a cash offer in 3 minutes
    Find out how much your home could sell for in as little as 3 minutes with a no-obligation cash offer.
    Estimated market value
    $515,300
    Get a cash offer in 3 minutes
    Find out how much your home could sell for in as little as 3 minutes with a no-obligation cash offer.
    Estimated market value
    $515,300