Welcome to the well maintained all brick home in the desirable Malcolm Springs neighborhood. Nestled near a a cul-de-sac, it is the perfect setting for kids riding their bikes and neighbors to enjoy evening strolls. Inside ,you will love the updated eat in kitchen with creamy white cabinets and stainless appliances. Brand new carpets adds comfort to all three bedrooms, while hardwood floors flow through the hallway and living room. The spacious gathering room showcases durable LVP and one of the 2 cozy wood-burning fireplaces- perfect for relaxing year round. The remodeled lower-level bathroom and laundry cabinetry provide both style and convenience. Additional features include central gas heat, central air and double-hung tilt-in windows for easy cleaning and energy efficiancy. Step outside to enjoy double decks overlooking a generous .62 acre lot plenty of room for pets, gardening, or entertaining family and friends. A wonderful combination of comfort, updates, and location.
For sale
$285,000
1008 Kirby Rd, Milton, WV 25541
3beds
2,097sqft
Single Family Residence
Built in 1975
0.6 Acres Lot
$-- Zestimate®
$136/sqft
$-- HOA
What's special
Cozy wood-burning fireplacesCentral gas heatAll brick homeRemodeled lower-level bathroomDouble decksCentral airBrand new carpets
- 47 days |
- 1,312 |
- 94 |
Likely to sell faster than
Zillow last checked:
Listing updated:
Listed by:
Carla Ore 304-638-3355,
Keller Williams Realty Advantage
Source: HUNTMLS,MLS#: 184324
Facts & features
Interior
Bedrooms & bathrooms
- Bedrooms: 3
- Bathrooms: 2
- Full bathrooms: 2
Bedroom
- Features: Wall-to-Wall Carpet
- Level: First
Bedroom 1
- Features: Wall-to-Wall Carpet
- Level: First
Bedroom 2
- Features: Wall-to-Wall Carpet
- Level: First
Bathroom 1
- Features: Tile Floor
- Level: First
Bathroom 2
- Features: Tile Floor
- Level: Basement
Kitchen
- Features: Tile Floor
- Level: First
Living room
- Features: Wood Floor
- Level: First
Heating
- Electric
Cooling
- Central Air
Appliances
- Included: Range/Oven, Microwave, Dishwasher, Refrigerator
Features
- Flooring: Carpet, Wood, Laminate
- Windows: Insulated Windows
- Basement: Full,Finished,Walk-Out Access,Interior Entry,Exterior Access
- Has fireplace: Yes
- Fireplace features: Fireplace
Interior area
- Total structure area: 2,097
- Total interior livable area: 2,097 sqft
Property
Parking
- Total spaces: 5
- Parking features: Basement, Garage Door Opener, Built-In, 2 Cars, 3+ Cars, Off Street
- Attached garage spaces: 2
Features
- Levels: Bi-Level
- Patio & porch: Deck, Screened
- Exterior features: Private Yard
- Fencing: None
Lot
- Size: 0.6 Acres
- Dimensions: 125 x 217
- Features: Wooded
- Topography: Sloping
Details
- Parcel number: 45
Construction
Type & style
- Home type: SingleFamily
- Property subtype: Single Family Residence
Materials
- Brick
- Roof: Shingle
Condition
- Year built: 1975
Utilities & green energy
- Sewer: Public Sewer
- Water: Public Water
- Utilities for property: Cable Available
Community & HOA
Community
- Security: Smoke Detector(s)
- Subdivision: Malcolm Springs
Location
- Region: Milton
Financial & listing details
- Price per square foot: $136/sqft
- Date on market: 7/7/2026
- Listing terms: Cash,Conventional,FHA,VA Loan,USDA Loan
Estimated market value
Not available
Estimated sales range
Not available
Not available
Price history
| Date | Event | Price |
|---|---|---|
| 7/7/2026 | Listed for sale | $285,000$136/sqft |
Source:  HUNTMLS #184324 Report a problem HUNTMLS #184324 Report a problem | ||
Public tax history
Tax history is unavailable.
Monthly payment
Est. payment
Payment breakdown
Explore the cost of this home by adjusting the details. Changes won't be saved.Climate risks
Neighborhood: 25541
Nearby schools
GreatSchools rating
- 6/10Ona Elementary SchoolGrades: PK-5Distance: 2.6 mi
- 8/10Milton Middle SchoolGrades: 6-8Distance: 1.2 mi
- 10/10Cabell Midland High SchoolGrades: 9-12Distance: 2 mi
Schools provided by the listing agent
- Elementary: Milton Elementary
- Middle: Milton
- High: Midland
Source: HUNTMLS. This data may not be complete. We recommend contacting the local school district to confirm school assignments for this home.
- $171,9003 bd2 ba2k sqft197 Valley View Dr, Milton, WV 25541Off Market

- $487,6004 bd3 ba3.2k sqft195 Valley View Dr, Milton, WV 25541Off Market
- $332,5004 bd3 ba1.7k sqft199 Valleyview Dr, Milton, WV 25541Sold
- $332,5004 bd3 ba3.4k sqft1030 Kirby Rd, Milton, WV 25541Sold
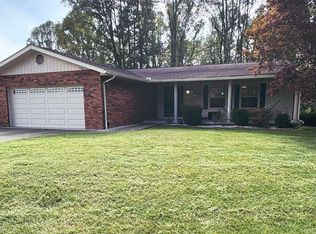
- $270,2003 bd1 ba1.9k sqft104 Upland Pl, Milton, WV 25541Off Market
- $268,9003 bd2 ba1.5k sqft201 Valley View Dr, Milton, WV 25541Off Market
- $375,3003 bd3 ba2.1k sqft194 Valley View Dr, Milton, WV 25541Off Market
- $256,9003 bd1 ba1.5k sqft2512 Kirby Rd, Milton, WV 25541Off Market
A local agent can set up tours, give advice and negotiate with sellers.
A local lender can help you make sure your offer is ready when you are.
Similar homes
- $299,0003 bd3 ba1.8k sqft1929 Washington Blvd, Huntington, WV 25701For Sale
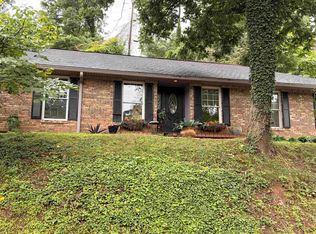
 MLS ID #184604, Parker Ward, Realty Advantage. HUNTMLS
 - $300,0003 bd3 ba1.9k sqft28 Township Road 340, Proctorville, OH 45669For Sale
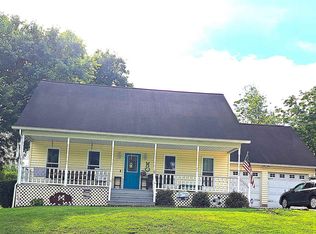 MLS ID #184249, Jeff Maddox, Great American Realty. HUNTMLS
 - $245,0003 bd2 ba1.6k sqft47 Township Road 1179, Chesapeake, OH 45619For Sale
 MLS ID #11938498, Brian Whitt, Arrowhead Land Company. My State MLS
 - $299,9004 bd2 ba2.1k sqft115 Township Road 1125, Proctorville, OH 45669For Sale
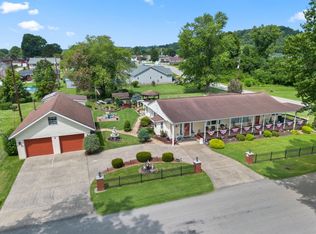 MLS ID #184570, Tracy Bunch, Bunch Real Estate Associates. HUNTMLS
 - $189,9003 bd2 ba1.7k sqft684 River Park Dr, Ona, WV 25545For SaleMLS ID #95105, Halstead/Ransom, EXIT ELEVATION REALTY. Beckley BOR
- $265,0003 bd2 ba1.9k sqft28 Nedra Dr, Barboursville, WV 25504For SaleMLS ID #184601, Jessica Lawson, Old Colony Realtors Huntington. HUNTMLS
- $--3 bd3 ba2.2k sqft315 Township Road 1365, Proctorville, OH 45669AuctionAuction.com 1
- $290,0004 bd3 ba2.1k sqft139 Norman Ln, Scott Depot, WV 25560For SaleMLS ID #283207, Britney Zirkle. KVBR
- $--3 bd2 ba1.9k sqft1929 Wiltshire Blvd, Huntington, WV 25701AuctionAuction.com 2
- $320,0003 bd3 ba2.2k sqft302 Wood Lomond Way, Huntington, WV 25705For SaleMLS ID #184486, Shelley Rowe, Old Colony Realtors Huntington. HUNTMLS
- $245,0004 bd3 ba2.1k sqft5 Lakeview Dr, Barboursville, WV 25504For SaleMLS ID #184351, Brody Nash, Century 21 Homes And Land. HUNTMLS
- $365,0004 bd3 ba2.3k sqft12 Deer View Ln, Huntington, WV 25705For SaleMLS ID #184293, Kelli Sobonya, Century 21 Homes And Land. HUNTMLS
- $265,0004 bd2 ba1.4k sqft217 Bartow Dr, Barboursville, WV 25504For SaleMLS ID #184247, Amber Sansom, Century 21 Excellence Realty. HUNTMLS
- $285,0003 bd3 ba1.7k sqft1463 Washington Blvd, Huntington, WV 25701For SaleMLS ID #184194, Parker Ward, Realty Advantage. HUNTMLS
- $219,9003 bd2 ba1.3k sqft1623 Township Road 158, Chesapeake, OH 45619For SaleMLS ID #184701, Todd Jenkins, Bunch Real Estate Associates. HUNTMLS
- $340,0003 bd3 ba2.5k sqft550 Apple Orchard Rd, Huntington, WV 25702For SaleMLS ID #184263, Lisa Moore, Mcguire Realty Company. HUNTMLS
- $277,5003 bd3 ba2.4k sqft33 Lynn Marr Dr, Huntington, WV 25705For SaleMLS ID #184173, Eddie Mylar, Impact Realty Group. HUNTMLS
- $269,9004 bd2 ba1.7k sqft18 Liberty Ln, Huntington, WV 25705For SaleMLS ID #183991, Preston Cole, Property Professionals. HUNTMLS
- $265,0003 bd2 ba1.8k sqft163 Township Road 1370, Proctorville, OH 45669For SaleMLS ID #5236526, Dustin A Purtan, EXP Realty, LLC.. MLS Now
- $350,0003 bd3 ba2.1k sqft268 Doss Hill Rd, Barboursville, WV 25504For SaleMLS ID #184281, Darik Adkins, Booton Realty. HUNTMLS
