Here is your opportunity to own a beautiful townhome, that is practically new, and is perfectly positioned to enjoy the best parts of the rapidly growing City of Woodstock! Imagine being less than two miles from the vibrant Downtown Woodstock, not even a mile from 575, and having walkability to top retail and dining. Plus, you are only a short drive away to Dupree park, Olde Rope Mill park, and OneLife Fitness, just to name a few! This low-maintenance townhome offers an ideal blend of convenience and affordability, perfect for first-time buyers, downsizers, and anyone seeking a well-located, manageable property. Step inside this stunning townhome, offering a spacious layout across three levels. The ground floor includes a two-car garage with storage space, a spacious bedroom, a full bathroom, and a welcoming foyer. Moving up to the main level, you'll find a beautifully appointed kitchen featuring all stainless steel appliances including double ovens, and several upgrades! A generous island with a breakfast bar and a sizable walk-in pantry complete the space. This level also boasts an open-concept great room, a dining area, a charming light-filled nook currently used as an dining area, a large hall closet with extra shelving, and a convenient half-bath. On the top floor, the luxurious primary suite offers a spa-like bathroom with a large walk-in shower, dual vanities, and an expansive walk-in closet and a separate linen closet. Two additional bedrooms, a full bathroom, and a laundry room equipped with a washer and dryer complete this level. Residents here enjoy a variety of amenities, including a swimming pool, walking trails, sidewalks throughout, and a serene community with scenic views. Come see this incredible home for yourself—you’ll be glad you did!
Closed
$495,000
1008 Knoxboro Ln, Woodstock, GA 30188
4beds
2,535sqft
Townhouse, Residential
Built in 2022
1,742 Square Feet Lot
$486,400 Zestimate®
$195/sqft
$2,978 Estimated rent
Home value
$486,400
$452,000 - $520,000
$2,978/mo
Zestimate® history
Owner options
List your home for rent
$2,978/mo
Rent Zestimate®
Find your next renter with Zillow Rental Manager. Plus, with online applications, you can quickly screen prospective tenants – for free.
$2,978/mo
Rent Zestimate®
Refinance and save
$3,236/mo
Est. payment
Refinancing to a lower rate could help reduce your monthly payments and save thousands over the life of the loan.
$3,236/mo
Est. payment
Explore your selling options
Work with a Zillow partner agent
Leverage their expertise and Zillow's premium Showcase listings to get your home seen by more buyers.
Get startedList with your own agent
Get your home in front of millions of buyers by listing it on Zillow.
Learn how to do itSell it yourself
Take full control of how buyers see your home on Zillow by listing For Sale by Owner (FSBO).
List your homeWhat's special
Two-car garageLuxurious primary suiteOpen-concept great roomStainless steel appliancesSizable walk-in pantryCharming light-filled nookExpansive walk-in closet
Zillow last checked:
Listing updated:
Listed by:
Jake Bouchillon,
Keller Williams Rlty Consultants,
Kylee Bouchillon,
Keller Williams Rlty Consultants
Bought with:
John White, 407587
Bolst, Inc.
Source: FMLS GA,MLS#: 7556541
Facts & features
Interior
Bedrooms & bathrooms
- Bedrooms: 4
- Bathrooms: 4
- Full bathrooms: 3
- 1/2 bathrooms: 1
Rooms
- Room types: Bedroom, Bonus Room, Kitchen, Office, Other
Primary bedroom
- Features: Other
- Level: Other
Bedroom
- Features: Other
Primary bathroom
- Features: Double Vanity, Shower Only
Dining room
- Features: Open Concept
Kitchen
- Features: Breakfast Bar, Breakfast Room, Cabinets Other, Kitchen Island, Stone Counters, View to Family Room
Heating
- Central
Cooling
- Central Air
Appliances
- Included: Dishwasher, Disposal, Double Oven, Dryer, Gas Cooktop, Microwave, Washer
- Laundry: In Hall, Upper Level
Features
- Double Vanity, Smart Home, Walk-In Closet(s)
- Flooring: Luxury Vinyl
- Basement: None
- Attic: Pull Down Stairs
- Has fireplace: No
- Fireplace features: None
- Common walls with other units/homes: 2+ Common Walls
Interior area
- Total structure area: 2,535
- Total interior livable area: 2,535 sqft
- Finished area above ground: 2,535
Property
Parking
- Total spaces: 2
- Parking features: Driveway, Garage
- Garage spaces: 2
- Has uncovered spaces: Yes
Accessibility
- Accessibility features: None
Features
- Levels: Three Or More
- Patio & porch: Covered, Deck, Front Porch
- Exterior features: Other
- Pool features: In Ground
- Spa features: None
- Fencing: None
- Has view: Yes
- View description: Mountain(s), Neighborhood, Trees/Woods
- Waterfront features: None
- Body of water: None
Lot
- Size: 1,742 Square Feet
- Features: Other
Details
- Additional structures: None
- Parcel number: 15N17H 067
- Other equipment: None
- Horse amenities: None
Construction
Type & style
- Home type: Townhouse
- Architectural style: Townhouse,Traditional
- Property subtype: Townhouse, Residential
- Attached to another structure: Yes
Materials
- HardiPlank Type, Spray Foam Insulation
- Foundation: Slab
- Roof: Composition
Condition
- Resale
- New construction: No
- Year built: 2022
Details
- Builder name: Meritage
Utilities & green energy
- Electric: 110 Volts, 220 Volts
- Sewer: Public Sewer
- Water: Public
- Utilities for property: Cable Available, Electricity Available, Natural Gas Available, Phone Available, Sewer Available, Underground Utilities, Water Available
Green energy
- Green verification: ENERGY STAR Certified Homes
- Energy efficient items: Construction, Insulation, Roof, Windows
- Energy generation: None
Community & HOA
Community
- Features: Homeowners Assoc, Near Shopping, Near Trails/Greenway, Pool, Sidewalks
- Security: Security Service, Security System Owned
- Subdivision: Ridgewalk Landing
HOA
- Has HOA: Yes
- Services included: Maintenance Grounds, Reserve Fund, Swim, Trash
- HOA fee: $210 monthly
Location
- Region: Woodstock
Financial & listing details
- Price per square foot: $195/sqft
- Tax assessed value: $523,400
- Annual tax amount: $5,582
- Date on market: 4/9/2025
- Cumulative days on market: 46 days
- Ownership: Fee Simple
- Electric utility on property: Yes
- Road surface type: Asphalt
Price history
| Date | Event | Price |
|---|---|---|
| 7/3/2025 | Sold | $495,000+1.1%$195/sqft |
Source:  FMLS GA #7556541 Report a problem FMLS GA #7556541 Report a problem | ||
| 5/31/2025 | Pending sale | $489,500$193/sqft |
Source: FMLS GA #7556541 Report a problem | ||
| 4/9/2025 | Listed for sale | $489,500+8.8%$193/sqft |
Source: FMLS GA #7556541 Report a problem | ||
| 1/3/2023 | Sold | $449,990$178/sqft |
Source: Public Record Report a problem | ||
| 12/12/2022 | Pending sale | $449,990$178/sqft |
Source:  GAMLS #10102089 Report a problem GAMLS #10102089 Report a problem | ||
| 12/2/2022 | Price change | $449,990-8.2%$178/sqft |
Source: GAMLS #10102089 Report a problem | ||
| 11/3/2022 | Price change | $489,990+1.2%$193/sqft |
Source: GAMLS #10102089 Report a problem | ||
| 10/27/2022 | Price change | $483,990-0.1%$191/sqft |
Source: GAMLS #10102089 Report a problem | ||
| 10/18/2022 | Listed for sale | $484,330$191/sqft |
Source: FMLS GA #7130623 Report a problem | ||
Public tax history
| Year | Property taxes | Tax assessment |
|---|---|---|
| 2025 | $5,593 +1.3% | $209,360 +5.1% |
| 2024 | $5,521 +7% | $199,240 +1.8% |
| 2023 | $5,161 +436.2% | $195,680 +489.4% |
| 2022 | $963 | $33,200 |
Find assessor info on the county website
Neighborhood: 30188
Nearby homes
- $458,0004 bd3 ba2k sqft1012 Knoxboro Ln, Woodstock, GA 30188Off Market
- $456,8004 bd3 ba2k sqft1004 Knoxboro Ln, Woodstock, GA 30188Off Market

- $487,8004 bd4 ba2.3k sqft1000 Knoxboro Ln, Woodstock, GA 30188Off Market
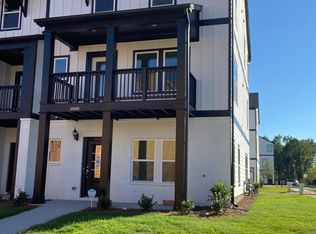
- $474,5004 bd4 ba2.3k sqft1050 Knoxboro Ln #A, Woodstock, GA 30188Off Market

- $491,6004 bd4 ba2.2k sqft1016 Knoxboro Ln, Woodstock, GA 30188Off Market
- $518,7004 bd3 ba2.3k sqft1020 Knoxboro Ln, Woodstock, GA 30188Off Market
- $482,5004 bd4 ba2.5k sqft391 Lincoln St, Woodstock, GA 30188Sold
- $457,6004 bd3 ba2.1k sqft387 Lincoln St, Woodstock, GA 30188Off Market
Nearby schools
GreatSchools rating
- 8/10Woodstock Elementary SchoolGrades: PK-5Distance: 0.9 mi
- 8/10Woodstock Middle SchoolGrades: 6-8Distance: 2.1 mi
- 8/10Woodstock High SchoolGrades: 9-12Distance: 2.1 mi
Schools provided by the listing agent
- Elementary: Woodstock
- Middle: Woodstock
- High: Woodstock
Source: FMLS GA. This data may not be complete. We recommend contacting the local school district to confirm school assignments for this home.
Get a cash offer in 3 minutes
Find out how much your home could sell for in as little as 3 minutes with a no-obligation cash offer.
Estimated market value
$486,400
Get a cash offer in 3 minutes
Find out how much your home could sell for in as little as 3 minutes with a no-obligation cash offer.
Estimated market value
$486,400
- Georgia
- Cherokee County
- Woodstock
- 30188
- 1008 Knoxboro Ln
Nearby cities
Nearby zip codes
Other Woodstock Topics
