Skip main navigation
Closed
  • $1,662,500

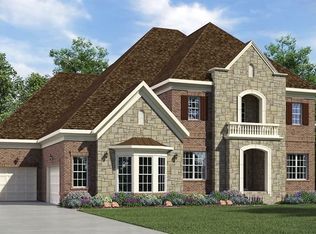
    1008 Ladera Dr, Waxhaw, NC 28173

    5beds
    5,456sqft
    Single Family Residence
    Built in 2018
    0.59 Acres Lot
    $1,657,900 Zestimate®
    $305/sqft
    $5,636 Estimated rent

    Home value

    $1,657,900

    $1.54M - $1.77M

    $5,636/mo

    Zestimate® history
    Loading
    Loading...

    Owner options

    List your home for rent

    $5,636/mo

    Rent Zestimate®

    Find your next renter with Zillow Rental Manager. Plus, with online applications, you can quickly screen prospective tenants – for free.

    Learn more

    $5,636/mo

    Rent Zestimate®

    Refinance and save

    $10,009/mo

    Est. payment

    Refinancing to a lower rate could help reduce your monthly payments and save thousands over the life of the loan.

    See today's rates

    $10,009/mo

    Est. payment

    Explore your selling options

    Work with a Zillow partner agent

    Leverage their expertise and Zillow's premium Showcase listings to get your home seen by more buyers.

    Get started

    List with your own agent

    Get your home in front of millions of buyers by listing it on Zillow.

    Learn how to do it

    Sell it yourself

    Take full control of how buyers see your home on Zillow by listing For Sale by Owner (FSBO).

    List your home

    What's special

    Luxury Living Behind the Gates of Ladera! Step into timeless elegance through a soaring 2-story foyer with a sweeping curved staircase. The spacious Great Room boasts a dramatic floor-to-ceiling stone fireplace and opens effortlessly to an extended covered rear porch—perfect for indoor-outdoor entertaining. The chef’s kitchen dazzles with a large island, farm sink, 6-burner gas range, wall oven, microwave, and floods of natural light. Enjoy formal and casual dining, sunroom with French doors, butler’s and walk-in pantry, drop zone, and private pocket office. A main-level guest ensuite offers comfort and privacy. Upstairs via dual staircases: generous loft, oversized bonus room (opt. 6th BR), and a lavish owner’s retreat with tray ceiling, custom coffee bar, spa-style bath, and massive walk-in closet. All 5 bedrooms are private ensuites with walk-in closets. 5.5 baths total, 3-car garage, abundant storage. Award-winning Marvin Ridge schools + low Union County taxes. Truly a rare gem!

    Zillow last checked:

    Listing updated:

    Listed by:

    Suzette Gray sgray@cbcarolinas.com,

    Coldwell Banker Realty

    Bought with:

    Narendra Devarapalli

    Prime Real Estate Advisors LLC

    Source: Canopy MLS as distributed by MLS GRID,MLS#: 4261339MLS Logo

    Facts & features

    Interior

    Bedrooms & bathrooms
    • Bedrooms: 5
    • Bathrooms: 6
    • Full bathrooms: 5
    • 1/2 bathrooms: 1
    • Main level bedrooms: 1
    Primary bedroom
    • Level: Upper
    Bedroom s
    • Level: Main
    Bedroom s
    • Level: Upper
    Bedroom s
    • Level: Upper
    Bedroom s
    • Level: Upper
    Bedroom s
    • Level: Upper
    Bathroom full
    • Level: Main
    Bathroom full
    • Level: Upper
    Bathroom full
    • Level: Upper
    Bathroom full
    • Level: Upper
    Bathroom full
    • Level: Upper
    Bathroom full
    • Level: Upper
    Other
    • Level: Upper
    Breakfast
    • Level: Main
    Dining room
    • Level: Main
    Great room
    • Level: Main
    Kitchen
    • Features: Drop Zone, Kitchen Island, Open Floorplan, Walk-In Pantry
    • Level: Main
    Loft
    • Level: Upper
    Office
    • Level: Main
    Sunroom
    • Level: Main
    Heating
    • Forced Air, Natural Gas
    Cooling
    • Central Air
    Appliances
    • Included: Convection Oven, Dishwasher, Disposal, Exhaust Hood, Gas Range, Plumbed For Ice Maker, Tankless Water Heater, Wall Oven
    • Laundry: Laundry Room, Sink, Upper Level
    Features
    • Built-in Features, Drop Zone, Soaking Tub, Kitchen Island, Open Floorplan, Walk-In Closet(s), Walk-In Pantry
    • Flooring: Carpet, Hardwood, Tile
    • Has basement: No
    • Fireplace features: Great Room
    Interior area
    • Total structure area: 5,456
    • Total interior livable area: 5,456 sqft
    • Finished area above ground: 5,456
    • Finished area below ground: 0

    Property

    Parking
    • Total spaces: 3
    • Parking features: Driveway, Attached Garage, Garage Faces Side, Garage on Main Level
    • Attached garage spaces: 3
    • Has uncovered spaces: Yes
    Features
    • Levels: Two
    • Stories: 2
    • Patio & porch: Covered, Front Porch, Porch, Rear Porch
    • Exterior features: In-Ground Irrigation
    Lot
    • Size: 0.59 Acres
    • Features: Level, Wooded
    Details
    • Parcel number: 06225298
    • Zoning: res
    • Special conditions: Relocation

    Construction

    Type & style
    • Home type: SingleFamily
    • Property subtype: Single Family Residence
    Materials
    • Fiber Cement, Stone Veneer
    • Foundation: Crawl Space
    • Roof: Shingle
    Condition
    • New construction: No
    • Year built: 2018

    Utilities & green energy

    • Sewer: County Sewer
    • Water: County Water

    Community & HOA

    Community
    • Features: Gated, Sidewalks, Street Lights, Walking Trails
    • Subdivision: Ladera
    HOA
    • Has HOA: Yes
    • HOA fee: $480 quarterly
    • HOA name: Braesael Management Co.
    • HOA phone: 704-847-3507
    Location
    • Region: Waxhaw

    Financial & listing details

    • Price per square foot: $305/sqft
    • Tax assessed value: $1,564,300
    • Annual tax amount: $7,268
    • Date on market: 6/20/2025
    • Cumulative days on market: 28 days
    • Listing terms: Cash,Conventional,Relocation Property
    • Road surface type: Concrete, Paved

    Price history

    DateEventPrice
    8/18/2025Sold$1,662,500-3.6%$305/sqft
    Source: Canopy MLS as distributed by MLS GRID #4261339 Report a problem
    8/8/2025Pending sale$1,725,000$316/sqft
    Source: Canopy MLS as distributed by MLS GRID #4261339 Report a problem
    6/20/2025Listed for sale$1,725,000+115.9%$316/sqft
    Source: Canopy MLS as distributed by MLS GRID #4261339 Report a problem
    4/29/2019Sold$799,000-3.5%$146/sqft
    Source: Canopy MLS as distributed by MLS GRID #3440434 Report a problem
    3/10/2019Price change$828,189-1.8%$152/sqft
    Source: CalAtlantic Homes Report a problem
    2/9/2019Price change$842,999-4.2%$155/sqft
    Source: CalAtlantic Homes Report a problem
    9/22/2018Price change$879,999-3.6%$161/sqft
    Source: CalAtlantic Homes Report a problem
    8/31/2018Listed for sale$913,189$167/sqft
    Source: CalAtlantic Homes Report a problem

    Public tax history

    YearProperty taxesTax assessment
    2025$7,268 +43.7%$1,564,300 +94.2%
    2024$5,058 +0.4%$805,700
    2023$5,040 $805,700
    2022$5,040 +0.2%$805,700
    2021$5,028 -1.8%$805,700 +21.1%
    2020$5,122 +42.9%$665,100 +42.1%
    2019$3,586 +289.9%$467,900 +289.9%
    2018$920 $120,000
    2017$920 -3.7%$120,000
    2016$955 $120,000
    2015$955 $120,000
    Find assessor info on the county website

    Neighborhood: Marvin

    Nearby schools

    GreatSchools rating
    Schools provided by the listing agent
    • Elementary: Marvin
    • Middle: Marvin Ridge
    • High: Marvin Ridge

    Source: Canopy MLS as distributed by MLS GRID. This data may not be complete. We recommend contacting the local school district to confirm school assignments for this home.

    Get a cash offer in 3 minutes
    Find out how much your home could sell for in as little as 3 minutes with a no-obligation cash offer.
    Estimated market value
    $1,657,900
    Get a cash offer in 3 minutes
    Find out how much your home could sell for in as little as 3 minutes with a no-obligation cash offer.
    Estimated market value
    $1,657,900