BACK ON THE MARKET - PLUS, new roof installed mid-May 2024 on both structures! You'll love what you see !! This historical home has a ton of charm and is ready for family and fun. This home boasts 3 bedrooms, 1 bath and also has income producing potential with the detached Cottage or inviting for family visits. The Cottage has a bedroom, kitchenette and extra space for sitting or entertaining; also replumbed early this Spring. The lot is extra space for family fun. Floors have been refinished and kitchen revamped with epoxy counters for easy maintenance. Plenty of outside storage along with a 10x20 garage workshop. Don't wait too long.. Call us today for a scheduled showing.
Sold for $210,000
$210,000
1008 LAKE AVENUE, HAINES CITY, FL 33844
3beds
1,136sqft
Single Family Residence
Built in 1928
0.3 Acres Lot
$220,900 Zestimate®
$185/sqft
$1,435 Estimated rent
Home value
$220,900
$205,000 - $234,000
$1,435/mo
Zestimate® history
Owner options
List your home for rent
$1,435/mo
Rent Zestimate®
Find your next renter with Zillow Rental Manager. Plus, with online applications, you can quickly screen prospective tenants – for free.
$1,435/mo
Rent Zestimate®
Refinance and save
$1,483/mo
Est. payment
Refinancing to a lower rate could help reduce your monthly payments and save thousands over the life of the loan.
$1,483/mo
Est. payment
Explore your selling options
Work with a Zillow partner agent
Leverage their expertise and Zillow's premium Showcase listings to get your home seen by more buyers.
Get startedList with your own agent
Get your home in front of millions of buyers by listing it on Zillow.
Learn how to do itSell it yourself
Take full control of how buyers see your home on Zillow by listing For Sale by Owner (FSBO).
List your homeWhat's special
Zillow last checked:
Listing updated:
Listed by:
VeAnn Shea 863-661-2604,
HOUSE OF GLASS REAL ESTATE PM 863-940-3756,
Cyndi McPeek 863-899-0904,
HOUSE OF GLASS REAL ESTATE PM
Bought with:
Jessie Nemeh, 3359443
RE/MAX DOWNTOWN
Source: Stellar MLS,MLS#: L4943609 Originating MLS: Lakeland
Originating MLS: Lakeland
Facts & features
Interior
Bedrooms & bathrooms
- Bedrooms: 3
- Bathrooms: 1
- Full bathrooms: 1
Rooms
- Room types: Great Room
Primary bedroom
- Features: Built-in Closet
- Level: First
Kitchen
- Level: First
Living room
- Level: First
Heating
- Central
Cooling
- Central Air
Appliances
- Included: Electric Water Heater, Range, Range Hood, Refrigerator
- Laundry: Laundry Room
Features
- Ceiling Fan(s), High Ceilings
- Flooring: Hardwood
- Has fireplace: Yes
- Fireplace features: Decorative
Interior area
- Total structure area: 1,248
- Total interior livable area: 1,136 sqft
Property
Parking
- Total spaces: 1
- Parking features: Garage
- Garage spaces: 1
- Details: Garage Dimensions: 10x20
Features
- Levels: One
- Stories: 1
- Patio & porch: Front Porch, Screened
- Exterior features: Storage
Lot
- Size: 0.3 Acres
- Dimensions: 100 x 130
- Features: Oversized Lot
- Residential vegetation: Mature Landscaping, Trees/Landscaped
Details
- Additional structures: Guest House
- Parcel number: 272730793000001140
- Zoning: R-2
- Special conditions: None
Construction
Type & style
- Home type: SingleFamily
- Architectural style: Bungalow,Cottage
- Property subtype: Single Family Residence
Materials
- Wood Frame
- Foundation: Crawlspace
- Roof: Metal
Condition
- New construction: No
- Year built: 1928
Utilities & green energy
- Sewer: Public Sewer
- Water: Public
- Utilities for property: Cable Available, Electricity Available
Community & HOA
Community
- Pet fee: $0 monthly
- Subdivision: PINEHURST SUB
HOA
- Has HOA: No
Location
- Region: Haines City
Financial & listing details
- Price per square foot: $185/sqft
- Tax assessed value: $175,125
- Annual tax amount: $2,582
- Date on market: 4/12/2024
- Cumulative days on market: 62 days
- Listing terms: Cash,Conventional,VA Loan
- Ownership: Fee Simple
- Total actual rent: 0
- Electric utility on property: Yes
- Road surface type: Paved
Price history
| Date | Event | Price |
|---|---|---|
| 9/6/2024 | Sold | $210,000-12.5%$185/sqft |
Source:  Stellar MLS #L4943609 Report a problem Stellar MLS #L4943609 Report a problem | ||
| 8/26/2024 | Pending sale | $239,900$211/sqft |
Source: Stellar MLS #L4943609 Report a problem | ||
| 8/16/2024 | Listed for sale | $239,900$211/sqft |
Source: Stellar MLS #L4943609 Report a problem | ||
| 6/5/2024 | Listing removed | -- |
Source: Stellar MLS #L4943609 Report a problem | ||
| 4/29/2024 | Price change | $239,900-5.9%$211/sqft |
Source: Stellar MLS #L4943609 Report a problem | ||
| 4/12/2024 | Listed for sale | $255,000+537.5%$224/sqft |
Source: Stellar MLS #L4943609 Report a problem | ||
| 1/10/2014 | Listing removed | $995$1/sqft |
Source: Superior Property Management & Sales Report a problem | ||
| 12/14/2013 | Price change | $995-9.1%$1/sqft |
Source: Superior Property Management & Sales, LLC Report a problem | ||
| 11/23/2013 | Price change | $1,095-15.4%$1/sqft |
Source: Superior Property Management & Sales, LLC Report a problem | ||
| 11/21/2013 | Listed for rent | $1,295$1/sqft |
Source: Superior Property Management & Sales, LLC Report a problem | ||
| 9/25/2013 | Sold | $40,000+0.3%$35/sqft |
Source: Public Record Report a problem | ||
| 8/8/2013 | Listed for sale | $39,900+30.4%$35/sqft |
Source: Allstate Realty Services, LLC #P4626646 Report a problem | ||
| 6/25/2013 | Sold | $30,600-77.8%$27/sqft |
Source: Public Record Report a problem | ||
| 2/3/2006 | Sold | $138,000$121/sqft |
Source: Public Record Report a problem | ||
Public tax history
| Year | Property taxes | Tax assessment |
|---|---|---|
| 2025 | $3,406 +43.9% | $175,125 +55.1% |
| 2024 | $2,367 +6.5% | $112,903 +10% |
| 2023 | $2,223 +13.1% | $102,639 +10% |
| 2022 | $1,965 +10.1% | $93,308 +10% |
| 2021 | $1,784 +9.5% | $84,825 +10% |
| 2020 | $1,630 +6.6% | $77,114 +10% |
| 2019 | $1,529 -16.8% | $70,104 -0.2% |
| 2018 | $1,837 +8.6% | $70,226 +21.2% |
| 2017 | $1,692 +45% | $57,937 +10% |
| 2016 | $1,167 +9.6% | $52,670 +10% |
| 2015 | $1,065 -7.3% | $47,882 +10% |
| 2014 | $1,148 +293.6% | $43,529 +1.4% |
| 2013 | $292 +5.1% | $42,919 +1.7% |
| 2012 | $277 -18.3% | $42,202 -7.3% |
| 2011 | $340 -28.5% | $45,503 -13.4% |
| 2010 | $475 -30.6% | $52,525 -31.3% |
| 2009 | $684 -24.2% | $76,409 -12.5% |
| 2008 | $903 | $87,297 |
| 2007 | -- | -- |
| 2006 | $371 | -- |
| 2005 | -- | -- |
| 2004 | $313 -54.6% | -- |
| 2003 | $690 | $29,400 +23.5% |
| 2002 | -- | $23,805 +1.6% |
| 2001 | -- | $23,430 |
Find assessor info on the county website
Neighborhood: 33844
Nearby homes
- $268,0003 bd2 ba1.3k sqft1002 Lake Ave, Haines City, FL 33844Off Market
- $320,0003 bd2 ba1.5k sqft1005 W Lee Jackson Hwy, Haines City, FL 33844Off Market
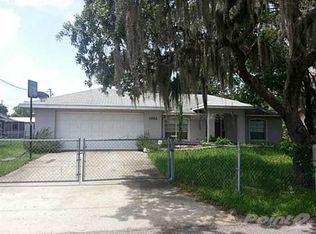
- $165,3003 bd1 ba1.4k sqft1013 W Lee Jackson Hwy, Haines City, FL 33844Off Market
- $119,6002 bd1 ba1k sqft1009 Lake Ave, Haines City, FL 33844Off Market
- $199,0002 bd2 ba1.1k sqft316 Tennessee St, Haines City, FL 33844Sold
- $156,2002 bd1 ba850 sqft1021 Lake Ave, Haines City, FL 33844Off Market
- $154,9002 bd1 ba816 sqft1013 Lake Ave, Haines City, FL 33844Off Market
- $180,4003 bd1 ba960 sqft1021 W Lee Jackson Hwy, Haines City, FL 33844Off Market
Nearby schools
GreatSchools rating
- 2/10Horizons Elementary SchoolGrades: PK-5Distance: 4.1 mi
- 3/10Shelley S. Boone Middle SchoolGrades: 6-8Distance: 2.2 mi
- 3/10Haines City Senior High SchoolGrades: PK,9-12Distance: 2.4 mi
Get a cash offer in 3 minutes
Find out how much your home could sell for in as little as 3 minutes with a no-obligation cash offer.
Estimated market value
$220,900
Get a cash offer in 3 minutes
Find out how much your home could sell for in as little as 3 minutes with a no-obligation cash offer.
Estimated market value
$220,900
- Florida
- Polk County
- Haines City
- 33844
- 1008 LAKE AVENUE
Nearby cities
Nearby zip codes
Other Haines City Topics
