Skip main navigation
Sold
  • Price Unknown

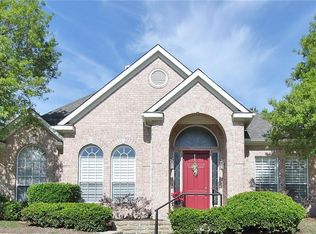
    1008 Lake Point Cir, McKinney, TX 75072

    3beds
    2,542sqft
    Single Family Residence
    Built in 1996
    5,227.2 Square Feet Lot
    $608,300 Zestimate®
    $--/sqft
    $2,854 Estimated rent

    Home value

    $608,300

    $572,000 - $651,000

    $2,854/mo

    Zestimate® history
    Loading
    Loading...

    Owner options

    List your home for rent

    $2,854/mo

    Rent Zestimate®

    Find your next renter with Zillow Rental Manager. Plus, with online applications, you can quickly screen prospective tenants – for free.

    Learn more

    $2,854/mo

    Rent Zestimate®

    Refinance and save

    $2,513/mo

    Est. payment

    Refinancing to a lower rate could help reduce your monthly payments and save thousands over the life of the loan.

    See today's rates

    $2,513/mo

    Est. payment

    Explore your selling options

    Work with a Zillow partner agent

    Leverage their expertise and Zillow's premium Showcase listings to get your home seen by more buyers.

    Get started

    List with your own agent

    Get your home in front of millions of buyers by listing it on Zillow.

    Learn how to do it

    Sell it yourself

    Take full control of how buyers see your home on Zillow by listing For Sale by Owner (FSBO).

    List your home

    What's special

    Gorgeous fireplaceHand-scraped hardwood floorsPrivate outdoor patioFormal dining roomSteps from the lakeSurround sound speakersBreathtaking park views
    MULTIPLE OFFERS RECEIVED PLEASE SUBMIT YOUR BEST OFFER BY TUESDAY MARCH 4TH AT 1PM.Situated in the highly sought-after Lake Point subdivision within Stonebridge Ranch, this charming single-story Darling-built home offers breathtaking park views and is just steps from the lake, where catch-and-release fishing is allowed! Don't miss the tornado shelter in the garage! Beautifully maintained, this home features elegant hand-scraped hardwood floors throughout most of this incredible home, adding warmth and sophistication.The kitchen was beautifully remodeled in 2019 with white cabinetry, an updated backsplash, stunning granite countertops, and stainless steel appliances. It seamlessly opens to a spacious breakfast nook and family room, creating a bright and airy open-concept design. Large windows flood the space with natural light, while the expansive family room boasts a gorgeous fireplace with a hearth and mantle and has surround sound speakers for optimal cinema enjoyment. The formal dining room connects with this space making entertaining an absolute pleasure. A private study with French doors, located off the foyer, with a great closet provides a quiet retreat or makes a beautiful music room. The primary suite, situated at the rear of the home, offers serene lake views. Its luxurious ensuite bathroom was updated in 2019 with a jetted tub, glass shower enclosure, modern countertops, new flooring, and an upgraded closet with lots of shelves and rods. The secondary bedrooms are located in their own wing of the home, each with generous closet space.Significant updates include a new HVAC system (2024), windows and frames (2022), and a new water heater. A retractable patio awning enhances the private outdoor patio, making it the perfect spot to unwind. As an added bonus, a tornado shelter is included in the garage.

    Zillow last checked:

    Listing updated:

    Listed by:

    Heather Tinglov 0566176 469-667-7875,

    Coldwell Banker Apex, REALTORS 972-562-5400

    Bought with:

    Kimberly Ashmore

    Allie Beth Allman & Assoc.

    Source: NTREIS,MLS#: 20842764

    Facts & features

    Interior

    Bedrooms & bathrooms
    • Bedrooms: 3
    • Bathrooms: 2
    • Full bathrooms: 2
    Primary bedroom
    • Features: Dual Sinks, Jetted Tub, Linen Closet, Sitting Area in Primary, Separate Shower, Walk-In Closet(s)
    • Level: First
    • Dimensions: 22 x 15
    Bedroom
    • Features: Split Bedrooms
    • Level: First
    • Dimensions: 12 x 11
    Bedroom
    • Features: Walk-In Closet(s)
    • Level: First
    • Dimensions: 12 x 10
    Breakfast room nook
    • Level: First
    • Dimensions: 17 x 11
    Dining room
    • Level: First
    • Dimensions: 15 x 14
    Kitchen
    • Features: Built-in Features, Kitchen Island, Stone Counters, Walk-In Pantry
    • Level: First
    • Dimensions: 15 x 14
    Living room
    • Level: First
    • Dimensions: 22 x 17
    Office
    • Level: First
    • Dimensions: 13 x 12
    Utility room
    • Features: Linen Closet
    • Level: First
    • Dimensions: 9 x 7
    Heating
    • Central, Natural Gas
    Cooling
    • Central Air, Electric
    Appliances
    • Included: Dishwasher, Electric Cooktop, Electric Oven, Disposal, Microwave
    • Laundry: Washer Hookup
    Features
    • Granite Counters, High Speed Internet, Kitchen Island, Open Floorplan, Pantry, Cable TV, Vaulted Ceiling(s), Walk-In Closet(s)
    • Flooring: Carpet, Ceramic Tile, Wood
    • Windows: Window Coverings
    • Has basement: No
    • Number of fireplaces: 1
    • Fireplace features: Gas Log, Gas Starter, Living Room, Raised Hearth
    Interior area
    • Total interior livable area: 2,542 sqft

    Property

    Parking
    • Total spaces: 2
    • Parking features: Garage Faces Front, Garage, Garage Door Opener
    • Attached garage spaces: 2
    Features
    • Levels: One
    • Stories: 1
    • Patio & porch: Awning(s), Covered
    • Exterior features: Awning(s), Lighting, Rain Gutters
    • Pool features: None, Community
    • Fencing: Wood,Wrought Iron
    • Has view: Yes
    • View description: Park/Greenbelt, Water
    • Has water view: Yes
    • Water view: Water
    Lot
    • Size: 5,227 sqft
    • Features: Interior Lot, Landscaped, Subdivision, Sprinkler System
    Details
    • Parcel number: R331100A02101
    • Other equipment: Other

    Construction

    Type & style
    • Home type: SingleFamily
    • Architectural style: Traditional,Detached
    • Property subtype: Single Family Residence
    Materials
    • Brick
    • Foundation: Slab
    • Roof: Composition
    Condition
    • Year built: 1996

    Utilities & green energy

    • Sewer: Public Sewer
    • Water: Public
    • Utilities for property: Sewer Available, Water Available, Cable Available

    Community & neighborhood

    Security
    • Security features: Security System
    Community
    • Community features: Lake, Playground, Pool, Tennis Court(s), Trails/Paths, Curbs, Sidewalks
    Location
    • Region: Mckinney
    • Subdivision: Lake Point

    HOA & financial

    HOA
    • Has HOA: Yes
    • HOA fee: $2,513 annually
    • Services included: All Facilities, Association Management, Maintenance Grounds, Maintenance Structure
    • Association name: CMA
    • Association phone: 972-943-2800

    Other

    Other facts
    • Listing terms: Cash,Conventional,FHA,VA Loan

    Price history

    DateEventPrice
    3/31/2025Sold--
    Source: NTREIS #20842764 Report a problem
    3/31/2025Listed for sale$589,900$232/sqft
    Source: Coldwell Banker Apex, Realtors #20842764 Report a problem
    3/5/2025Pending sale$589,900$232/sqft
    Source: Coldwell Banker Apex, Realtors #20842764 Report a problem
    3/5/2025Contingent$589,900$232/sqft
    Source: NTREIS #20842764 Report a problem
    2/20/2025Listed for sale$589,900+64.3%$232/sqft
    Source: NTREIS #20842764 Report a problem
    2/6/2019Sold--
    Source: Agent Provided Report a problem
    1/29/2019Pending sale$359,000$141/sqft
    Source: Keller Williams McKinney North Collin County #13903222 Report a problem
    12/7/2018Price change$359,000-2.7%$141/sqft
    Source: Keller Williams McKinney North Collin County #13903222 Report a problem
    9/27/2018Price change$369,000-1.6%$145/sqft
    Source: Keller Williams McKinney North Collin County #13903222 Report a problem
    8/4/2018Price change$375,000-3.6%$148/sqft
    Source: Keller Williams McKinney North Collin County #13903222 Report a problem
    5/15/2018Price change$389,000-2.3%$153/sqft
    Source: Keller Williams Realty Lake Cities #13797130 Report a problem
    4/10/2018Price change$398,000-1.4%$157/sqft
    Source: Keller Williams Realty Lake Cities #13797130 Report a problem
    3/17/2018Price change$403,644+0.9%$159/sqft
    Source: Keller Williams Realty #13797130 Report a problem
    3/1/2018Listed for sale$400,000$157/sqft
    Source: Owner Report a problem

    Public tax history

    YearProperty taxesTax assessment
    2025$7,832 +4.1%$550,553 +10%
    2024$7,525 +11%$500,503 +10%
    2023$6,780 -11.1%$455,003 +10%
    2022$7,623 +1.6%$413,639 +10%
    2021$7,500 -1.4%$376,035 +3.5%
    2020$7,610 -1.8%$363,229 +5.9%
    2019$7,752 -10%$343,000 -5.4%
    2018$8,617 +15%$362,483 +8.9%
    2017$7,494 $333,000 +1.3%
    2016$7,494 +14.1%$328,639 +13.1%
    2015$6,570 $290,513 +9%
    2014$6,570 $266,595 +7.2%
    2013-- $248,747 +5.4%
    2012-- $236,011 -0.8%
    2011-- $238,000 +1.7%
    2010-- $234,000 +4.9%
    2009-- $223,000 -3.1%
    2008-- $230,172 -7.7%
    2007-- $249,482 -5%
    2006-- $262,655 +1.8%
    2005-- $258,090 +5.1%
    2004-- $245,538 -0.5%
    2003-- $246,887 -1.6%
    2002-- $250,913 +2.6%
    2001-- $244,576 +5.4%
    2000-- $232,084

    Find assessor info on the county website

    Neighborhood: Stonebridge Ranch

    Nearby schools

    GreatSchools rating
    Schools provided by the listing agent
    • Elementary: Glenoaks
    • Middle: Dowell
    • High: Mckinney Boyd
    • District: McKinney ISD

    Source: NTREIS. This data may not be complete. We recommend contacting the local school district to confirm school assignments for this home.

    Get a cash offer in 3 minutes
    Find out how much your home could sell for in as little as 3 minutes with a no-obligation cash offer.
    Estimated market value
    $608,300
    Get a cash offer in 3 minutes
    Find out how much your home could sell for in as little as 3 minutes with a no-obligation cash offer.
    Estimated market value
    $608,300