Lush & Plush setting that borders 15 mile Green Belt & connecting Recreational Paths! Great Room with Beamed Cathedral Ceiling spanning Sunken LR & FR with Fireplace & Dumbwaiter. Hardwood Floors needs some refinishing. ELEVATOR & Spiral Staircase to Walk-out Lower Level. 2 Main Floor Bedrooms including Primary Bath featuring multi-person Whirlpool Spa, Curved Walk-in Shower embellished by neutral tile everywhere, Walk-in Closet & Cosmetic Vanity with Glass Vessel Sink. Bedroom 2 adjoins Main Bath. Built-ins everywhere on both levels. Spacious Kitchen with Snack Counter & endless storage. Octagon Dining Room with Kitchen & Living Room Access. RecRm & 2 additional Bedrooms in Walk-out Lower Level. "Secret Room" with moveable wall exposes loads of cabinets, Sink & Island Workspace. Patio doors from both levels.Tandem 3 Car Garage & workshop. AC: 2019; Water Heater: 2019; On Demand Water Softener: 2019.
Sold for $280,000
$280,000
1008 Laramie Ln, Janesville, WI 53546
4beds
2,948sqft
Single Family Residence
Built in 1969
0.51 Acres Lot
$385,200 Zestimate®
$95/sqft
$2,725 Estimated rent
Home value
$385,200
$347,000 - $424,000
$2,725/mo
Zestimate® history
Owner options
List your home for rent
$2,725/mo
Rent Zestimate®
Find your next renter with Zillow Rental Manager. Plus, with online applications, you can quickly screen prospective tenants – for free.
$2,725/mo
Rent Zestimate®
Refinance and save
$1,847/mo
Est. payment
Refinancing to a lower rate could help reduce your monthly payments and save thousands over the life of the loan.
$1,847/mo
Est. payment
Explore your selling options
Work with a Zillow partner agent
Leverage their expertise and Zillow's premium Showcase listings to get your home seen by more buyers.
Get startedList with your own agent
Get your home in front of millions of buyers by listing it on Zillow.
Learn how to do itSell it yourself
Take full control of how buyers see your home on Zillow by listing For Sale by Owner (FSBO).
List your homeWhat's special
Walk-out lower levelWalk-in closetSpiral staircaseConnecting recreational pathsOctagon dining roomCurved walk-in showerSink and island workspace
Zillow last checked:
Listing updated:
Listed by:
Lori Reavis 815-988-1764,
Century 21 Affiliated
Bought with:
NON-NWIAR Member
Northwest Illinois Alliance Of Realtors®
Source: NorthWest Illinois Alliance of REALTORS®,MLS#: 202405477
Facts & features
Interior
Bedrooms & bathrooms
- Bedrooms: 4
- Bathrooms: 4
- Full bathrooms: 3
- 1/2 bathrooms: 1
- Main level bathrooms: 3
- Main level bedrooms: 2
Primary bedroom
- Level: Main
- Area: 185.76
- Dimensions: 14.4 x 12.9
Bedroom 2
- Level: Main
- Area: 119.88
- Dimensions: 11.1 x 10.8
Bedroom 3
- Level: Basement
- Area: 152.28
- Dimensions: 14.1 x 10.8
Bedroom 4
- Level: Walk Out
- Area: 142.08
- Dimensions: 12.8 x 11.1
Dining room
- Level: Main
- Area: 137.16
- Dimensions: 12.7 x 10.8
Family room
- Level: Main
- Area: 360.23
- Dimensions: 22.1 x 16.3
Kitchen
- Level: Main
- Area: 140
- Dimensions: 14 x 10
Living room
- Level: Main
- Area: 313.5
- Dimensions: 19 x 16.5
Heating
- Forced Air, Natural Gas
Cooling
- Central Air
Appliances
- Included: Disposal, Dishwasher, Dryer, Refrigerator, Stove/Cooktop, Washer, Water Softener, Gas Water Heater
- Laundry: Main Level, In Basement
Features
- L.L. Finished Space, Elevator, Wet Bar, Book Cases Built In, Ceiling-Vaults/Cathedral, Walk-In Closet(s)
- Basement: Basement Entrance,Full,Finished,Full Exposure
- Number of fireplaces: 1
- Fireplace features: Wood Burning
Interior area
- Total structure area: 2,948
- Total interior livable area: 2,948 sqft
- Finished area above ground: 1,848
- Finished area below ground: 1,100
Property
Parking
- Total spaces: 3
- Parking features: Asphalt, Attached, Garage Door Opener, Tandem
- Garage spaces: 3
Features
- Patio & porch: Deck, Patio
- Exterior features: Yard Irrigation
- Has spa: Yes
- Spa features: Bath
Lot
- Size: 0.51 Acres
- Features: Full Exposure, City/Town, Greenway Access
Details
- Additional structures: Garden Shed
- Parcel number: 2410229200233
Construction
Type & style
- Home type: SingleFamily
- Architectural style: Ranch
- Property subtype: Single Family Residence
Materials
- Brick/Stone, Wood
- Roof: Shingle
Condition
- Year built: 1969
Utilities & green energy
- Electric: Circuit Breakers
- Sewer: City/Community
- Water: City/Community
Community & HOA
Community
- Subdivision: WI
Location
- Region: Janesville
Financial & listing details
- Price per square foot: $95/sqft
- Tax assessed value: $442,700
- Annual tax amount: $6,869
- Price range: $280K - $280K
- Date on market: 9/27/2024
- Cumulative days on market: 47 days
- Ownership: Fee Simple
- Road surface type: Hard Surface Road
Price history
| Date | Event | Price |
|---|---|---|
| 12/20/2024 | Sold | $280,000-6.4%$95/sqft |
Source:  NorthWest Illinois Alliance of REALTORS® #202405477 Report a problem NorthWest Illinois Alliance of REALTORS® #202405477 Report a problem | ||
| 11/13/2024 | Pending sale | $299,000$101/sqft |
Source: NorthWest Illinois Alliance of REALTORS® #202405477 Report a problem | ||
| 10/14/2024 | Price change | $299,000-8%$101/sqft |
Source: NorthWest Illinois Alliance of REALTORS® #202405477 Report a problem | ||
| 10/6/2024 | Price change | $325,000-7.1%$110/sqft |
Source: NorthWest Illinois Alliance of REALTORS® #202405477 Report a problem | ||
| 9/27/2024 | Listed for sale | $350,000+47.7%$119/sqft |
Source:  WIREX MLS #1986681 Report a problem WIREX MLS #1986681 Report a problem | ||
| 6/14/2019 | Sold | $237,000-5.2%$80/sqft |
Source: EXIT Realty solds #7911226370924436900 Report a problem | ||
| 3/31/2019 | Price change | $249,900-3.9%$85/sqft |
Source: Property Revival Realty #1847531 Report a problem | ||
| 1/14/2019 | Listed for sale | $260,000+15.8%$88/sqft |
Source: Property Revival Realty #1847531 Report a problem | ||
| 1/10/2008 | Sold | $224,500$76/sqft |
Source: Public Record Report a problem | ||
Public tax history
| Year | Property taxes | Tax assessment |
|---|---|---|
| 2025 | $6,963 +5.2% | $399,700 |
| 2024 | $6,620 -0.1% | $399,700 |
| 2023 | $6,626 +4.4% | $399,700 +45.3% |
| 2022 | $6,347 -0.5% | $275,100 |
| 2021 | $6,376 +3.5% | $275,100 |
| 2020 | $6,160 +1.2% | $275,100 +1.3% |
| 2019 | $6,087 +10.6% | $271,700 +30.6% |
| 2018 | $5,504 | $208,000 |
| 2017 | $5,504 +3.2% | $208,000 |
| 2016 | $5,332 +5.7% | $208,000 |
| 2014 | $5,046 -1.9% | $208,000 |
| 2013 | $5,144 +1.3% | $208,000 |
| 2012 | $5,076 -1.2% | $208,000 |
| 2011 | $5,136 | $208,000 +14.1% |
| 2010 | -- | $182,300 |
| 2009 | -- | $182,300 -3.4% |
| 2008 | -- | $188,700 |
| 2007 | -- | $188,700 |
| 2006 | -- | $188,700 |
| 2005 | -- | $188,700 |
| 2004 | -- | $188,700 |
| 2003 | -- | $188,700 -2.7% |
| 2002 | -- | $194,000 -2.4% |
| 2001 | -- | $198,700 |
Find assessor info on the county website
Neighborhood: 53546
Nearby homes
- $368,7004 bd2 ba1.9k sqft1014 Laramie Ln, Janesville, WI 53546Off Market
- $302,4003 bd2 ba1.5k sqft1007 Laramie Ln, Janesville, WI 53546Off Market
- $385,0005 bd3 ba3.6k sqft1000 Laramie Ln, Janesville, WI 53546Sold
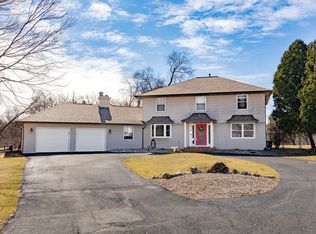
- $358,9004 bd4 ba2.1k sqft904 Laramie Ln, Janesville, WI 53546Off Market
- $300,0004 bd2 ba3k sqft1026 Laramie Ln, Janesville, WI 53546Sold
- $186,4002 bd2 ba1k sqft909 Laramie Ln, Janesville, WI 53546Off Market
- $180,7002 bd1 ba1k sqft907 Laramie Ln #1, Janesville, WI 53546Off Market
- $290,4002 bd2 ba1.5k sqft907 Laramie Ln, Janesville, WI 53546Off Market
Nearby schools
GreatSchools rating
- 7/10Harrison Elementary SchoolGrades: PK-5Distance: 0.4 mi
- 4/10Marshall Middle SchoolGrades: 6-8Distance: 0.4 mi
- 5/10Craig High SchoolGrades: 9-12Distance: 1.5 mi
Schools provided by the listing agent
- Elementary: Other/Outside Area
- Middle: Other/Outside Area
- High: Other/Outside Area
- District: Other/Outside Area
Source: NorthWest Illinois Alliance of REALTORS®. This data may not be complete. We recommend contacting the local school district to confirm school assignments for this home.
Get a cash offer in 3 minutes
Find out how much your home could sell for in as little as 3 minutes with a no-obligation cash offer.
Estimated market value
$385,200
Get a cash offer in 3 minutes
Find out how much your home could sell for in as little as 3 minutes with a no-obligation cash offer.
Estimated market value
$385,200
- Wisconsin
- Rock County
- Janesville
- 53546
- 1008 Laramie Ln
Nearby cities
Nearby zip codes
Other Janesville Topics
