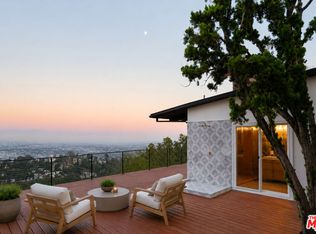
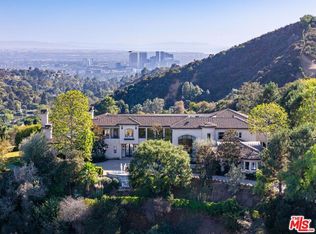
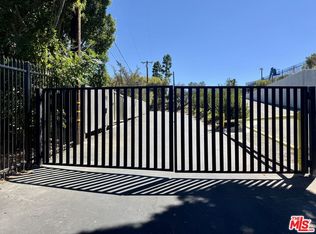
Privately gated and set on over 31,000 SF of beautifully landscaped flat grounds, this exceptional Mediterranean estate blends scale, sophistication, and timeless design. A grand circular driveway leads to the stately residence, complemented by two garages and impressive curb appeal. Inside, a dramatic double-height foyer with dual sweeping staircases opens to expansive formal and informal living spaces, including elegant living and dining rooms, a chef's kitchen, and a state-of-the-art home theater. Offering 7 bedrooms and 10 bathrooms, the home includes 2 guest suites on the main level for added convenience. The expansive upstairs primary suite is a true private sanctuary, featuring dual spa-inspired bathrooms and oversized his-and-her dressing rooms and closets. A detached 1-bedroom, 1-bath full guest house provides flexible accommodations for guests, staff, or extended stays. Designed for seamless indoor-outdoor living, the resort-style grounds showcase a tranquil fountain, manicured rose gardens, multiple covered loggias, an outdoor fireplace, and a refined alfresco dining pavilion ideal for entertaining. Extremely private yet moments from Beverly Hills' premier schools, luxury shopping, dining, and world-class amenities.
Copyright The MLS. All rights reserved. Information is deemed reliable but not guaranteed.
House for rent
Singlefamily
Available now
Air conditioner, central air
In unit laundry
13 Attached garage spaces parking
Central, fireplace
What's special
Privately gatedOutdoor fireplaceTranquil fountainResort-style groundsExpansive upstairs primary suiteDual sweeping staircasesTrue private sanctuary
- 100 days |
- -- |
- -- |
Zillow last checked:
Listing updated:
Travel times

Let’s turn your rent into credit progress
Build credit history with every on-time payment and get credit for the payment you’re already making.
Facts & features
Interior
Bedrooms & bathrooms
- Bedrooms: 7
- Bathrooms: 10
- Full bathrooms: 8
- 1/2 bathrooms: 2
Rooms
- Room types: Media Room
Heating
- Central, Fireplace
Cooling
- Air Conditioner, Central Air
Appliances
- Included: Barbeque, Dishwasher, Dryer, Freezer, Garbage Disposal, Ice Maker, Microwave Oven, Range Oven, Refrigerator, Washer
- Laundry: In Unit, Laundry Room
Features
- 2 Staircases, Breakfast Area, Built-Ins, Ceiling Fan(s), Ceiling Fan(s), Central Vacuum, Dining Area, Eat-in Kitchen, Formal Dining Rm, Kitchen Island
- Flooring: Hardwood, Stone
- Has fireplace: Yes
Interior area
- Total interior livable area: 12,025 sqft
Video & virtual tour
Property
Parking
- Total spaces: 13
- Parking features: Attached, Covered, Detached, Driveway, Garage, Open
- Has attached garage: Yes
- Has uncovered spaces: Yes
- Details: Contact manager
Features
- Patio & porch: Covered
- Exterior features: 2 Staircases, Barbecue, Breakfast Area, Built-Ins, Dining Area, Formal Dining Rm
- Has private pool: Yes
- Pool features: Heated, Pool
- Has view: Yes
- View description: Hills
Details
- Additional structures: Garage(s)
- Parcel number: 4350009018
Construction
Type & style
- Home type: SingleFamily
- Architectural style: Spanish
- Property subtype: SingleFamily
Condition
- Year built: 2001
Community & HOA
Location
- Region: Beverly Hills
Financial & listing details
- Lease term: 1+Year
Nearby apartments for rent

Price history
| Date | Event | Price |
|---|---|---|
| 6/19/2026 | Listed for rent | $65,000-13.3%$5/sqft |
Source:  CLAW #26849903 Report a problem CLAW #26849903 Report a problem | ||
| 1/31/2026 | Listing removed | $75,000$6/sqft |
Source: CLAW #25539265 Report a problem | ||
| 1/8/2026 | Price change | $75,000-11.8%$6/sqft |
Source: CLAW #25539265 Report a problem | ||
| 10/10/2025 | Price change | $85,000-15%$7/sqft |
Source: CLAW #25539265 Report a problem | ||
| 7/30/2025 | Listed for rent | $100,000$8/sqft |
Source: CLAW #25539265 Report a problem | ||
| 4/13/2011 | Sold | $12,000,120-13.7%$998/sqft |
Source: Public Record Report a problem | ||
| 3/3/2011 | Price change | $13,899,000-15.8%$1,156/sqft |
Source: Hilton & Hyland #10462737 Report a problem | ||
| 7/9/2010 | Listed for sale | $16,500,000$1,372/sqft |
Source: Hilton & Hyland #10462737 Report a problem | ||