Skip main navigation
Sold for $1,995,000
  • $1,995,000

    1008 Linenhall Way, Wake Forest, NC 27587

    5beds
    5,237sqft
    Single Family Residence, Residential
    Built in 2007
    0.96 Acres Lot
    $1,997,200 Zestimate®
    $381/sqft
    $5,872 Estimated rent

    Home value

    $1,997,200

    $1.90M - $2.10M

    $5,872/mo

    Zestimate® history
    Loading
    Loading...

    Owner options

    List your home for rent

    $5,872/mo

    Rent Zestimate®

    Find your next renter with Zillow Rental Manager. Plus, with online applications, you can quickly screen prospective tenants – for free.

    Learn more

    $5,872/mo

    Rent Zestimate®

    Refinance and save

    $11,991/mo

    Est. payment

    Refinancing to a lower rate could help reduce your monthly payments and save thousands over the life of the loan.

    See today's rates

    $11,991/mo

    Est. payment

    Explore your selling options

    Work with a Zillow partner agent

    Leverage their expertise and Zillow's premium Showcase listings to get your home seen by more buyers.

    Get started

    List with your own agent

    Get your home in front of millions of buyers by listing it on Zillow.

    Learn how to do it

    Sell it yourself

    Take full control of how buyers see your home on Zillow by listing For Sale by Owner (FSBO).

    List your home

    What's special

    Abundant natural lightPrivate movie theaterPrivate putting greenQuiet cul-de-sacLuxurious primary suiteStunning two-story family roomProfessionally curated landscaping
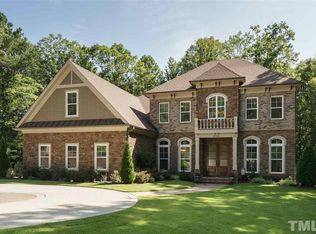
    Welcome to your private oasis in Hasentree, tucked away on a quiet cul-de-sac in the heart of Wake Forest. This remarkable home delivers true resort-style living, highlighted by a sparkling saltwater pool and spa, private putting green, fire pit, and a beautifully designed outdoor living space with a built-in grill and professionally curated landscaping--perfect for entertaining. Inside, a thoughtfully crafted open-concept layout features a luxurious primary suite and guest suite on the main level, a dedicated private study, and a fully renovated chef's kitchen with dual islands. The stunning two-story family room makes a grand impression with its floor-to-ceiling stone fireplace and abundant natural light. Upstairs, you'll find a private movie theater, an expansive bonus room with a billiards table, and three additional bedrooms with three full baths--providing exceptional comfort and versatility for family and guests. And while the home itself feels like a private resort, residents can also enjoy the outstanding amenities of Hasentree Country Club, including championship golf, swimming, tennis, fitness facilities, dining, and more!

    Zillow last checked:

    Listing updated:

    Listed by:

    Amanda Loebach 919-889-9300,

    JVR Realty Group,

    Jemalia Van Rijssen 919-214-4120,

    JVR Realty Group

    Bought with:

    Mika Drew, 247814

    Howard Hanna Allen Tate Raleigh Falls of Neuse

    Source: Doorify MLS,MLS#: 10150558MLS Logo

    Facts & features

    Interior

    Bedrooms & bathrooms
    • Bedrooms: 5
    • Bathrooms: 6
    • Full bathrooms: 5
    • 1/2 bathrooms: 1
    Heating
    • Electric, Forced Air, Natural Gas, Zoned
    Cooling
    • Ceiling Fan(s), Central Air, Zoned
    Appliances
    • Included: Built-In Electric Oven, Built-In Freezer, Built-In Refrigerator, Convection Oven, Dishwasher, Dryer, Gas Cooktop, Gas Range, Gas Water Heater, Humidifier, Ice Maker, Microwave, Range Hood, Smart Appliance(s), Stainless Steel Appliance(s), Tankless Water Heater, Vented Exhaust Fan, Oven, Washer, Washer/Dryer, Water Purifier Owned, Water Softener Owned, Wine Refrigerator
    • Laundry: Electric Dryer Hookup, Laundry Room, Main Level, Sink, Washer Hookup
    Features
    • Bar, Bathtub/Shower Combination, Beamed Ceilings, Bookcases, Pantry, Ceiling Fan(s), Central Vacuum, Crown Molding, Double Vanity, Dual Closets, Eat-in Kitchen, Entrance Foyer, Granite Counters, High Ceilings, Kitchen Island, Master Downstairs, Recessed Lighting, Separate Shower, Smart Camera(s)/Recording, Smooth Ceilings, Soaking Tub, Sound System, Storage, Vaulted Ceiling(s), Walk-In Closet(s), Walk-In Shower
    • Flooring: Carpet, Hardwood, Tile
    • Windows: Blinds
    • Number of fireplaces: 2
    Interior area
    • Total structure area: 5,237
    • Total interior livable area: 5,237 sqft
    • Finished area above ground: 5,237
    • Finished area below ground: 0

    Property

    Parking
    • Total spaces: 3
    • Parking features: Driveway, Garage, Garage Door Opener, Garage Faces Side, Parking Pad
    • Attached garage spaces: 3
    Features
    • Levels: Two
    • Stories: 1
    • Patio & porch: Awning(s), Patio, Rear Porch, Screened
    • Exterior features: Awning(s), Fire Pit, Lighting, Outdoor Grill, Private Yard, Rain Gutters
    • Has private pool: Yes
    • Pool features: Heated, In Ground, Infinity, Pool/Spa Combo, Private, Salt Water, Community
    • Has spa: Yes
    • Spa features: Heated, In Ground, Private
    • Fencing: Back Yard
    • Has view: Yes
    Lot
    • Size: 0.96 Acres
    • Features: Cul-De-Sac, Landscaped, Near Golf Course, Private, Sprinklers In Front, Sprinklers In Rear
    Details
    • Additional structures: Pergola
    • Parcel number: 181102760079000 0345280
    • Zoning: R-40W
    • Special conditions: Standard

    Construction

    Type & style
    • Home type: SingleFamily
    • Architectural style: Craftsman, Traditional
    • Property subtype: Single Family Residence, Residential
    Materials
    • Brick, Fiber Cement, Stone
    • Roof: Shingle
    Condition
    • New construction: No
    • Year built: 2007

    Utilities & green energy

    • Sewer: Septic Tank
    • Water: Public
    • Utilities for property: Underground Utilities

    Community & neighborhood

    Community
    • Community features: Clubhouse, Fishing, Fitness Center, Gated, Golf, Playground, Pool, Racquetball, Restaurant, Sidewalks, Street Lights, Tennis Court(s)
    Location
    • Region: Wake Forest
    • Subdivision: Hasentree

    HOA & financial

    HOA
    • Has HOA: Yes
    • HOA fee: $350 quarterly
    • Amenities included: Clubhouse, Fitness Center, Maintenance Grounds, Pond Year Round, Pool, Racquetball, Tennis Court(s), Trail(s)
    • Services included: Maintenance Grounds
    Other financial information
    • Additional fee information: Second HOA Fee $230 Monthly

    Price history

    DateEventPrice
    4/7/2026Sold$1,995,000$381/sqft
    Source: Doorify MLS #10150558 Report a problem
    3/7/2026Pending sale$1,995,000$381/sqft
    Source: Doorify MLS #10150558 Report a problem
    3/5/2026Listed for sale$1,995,000+17.4%$381/sqft
    Source: Doorify MLS #10150558 Report a problem
    10/1/2021Sold$1,700,000+78.9%$325/sqft
    Source: Doorify MLS #2398529 Report a problem
    4/21/2014Sold$950,000-3.9%$181/sqft
    Source: Public Record Report a problem
    1/11/2014Listed for sale$989,000+16.4%$189/sqft
    Source: Coldwell Banker Advantage #1926491 Report a problem
    9/21/2009Sold$850,000-22.7%$162/sqft
    Source: Public Record Report a problem
    5/1/2009Listing removed$1,100,000$210/sqft
    Source: Listhub #957701 Report a problem
    2/5/2009Price change$1,100,000-6.4%$210/sqft
    Source: Listhub #957701 Report a problem
    1/10/2009Price change$1,175,000-6%$224/sqft
    Source: Listhub #957701 Report a problem
    9/16/2008Listed for sale$1,249,900$239/sqft
    Source: NCI #S644627 Report a problem

    Public tax history

    YearProperty taxesTax assessment
    2025$9,040 +3%$1,410,192
    2024$8,777 +12%$1,410,192 +40.6%
    2023$7,837 +7.9%$1,002,626
    2022$7,261 +2.8%$1,002,626
    2021$7,065 +1.7%$1,002,626
    2020$6,948 -11.5%$1,002,626 +4.6%
    2019$7,847 $958,429
    2018-- $958,429
    2017$6,834 $958,429
    2016-- $958,429 -22.5%
    2015-- $1,236,621 +3%
    2014$7,918 $1,200,230
    2013-- $1,200,230
    2012-- $1,200,230
    2011-- $1,200,230
    2010-- $1,200,230
    2009-- $1,200,230

    Find assessor info on the county website

    Neighborhood: 27587

    Nearby schools

    GreatSchools rating
    Schools provided by the listing agent
    • Elementary: Wake - North Forest
    • Middle: Wake - Wakefield
    • High: Wake - Wakefield

    Source: Doorify MLS. This data may not be complete. We recommend contacting the local school district to confirm school assignments for this home.

    Get a cash offer in 3 minutes
    Find out how much your home could sell for in as little as 3 minutes with a no-obligation cash offer.
    Estimated market value
    $1,997,200
    Get a cash offer in 3 minutes
    Find out how much your home could sell for in as little as 3 minutes with a no-obligation cash offer.
    Estimated market value
    $1,997,200