Skip main navigation
Off market
  • $353,100

    1008 Livingston Dr, Hurst, TX 76053

    3beds
    1,654sqft
    Single Family Residence
    Built in 1964
    9,016 Square Feet Lot
    $353,100 Zestimate®
    $213/sqft
    $2,773 Estimated rent

    Home value

    $353,100

    $335,000 - $371,000

    $2,773/mo

    Zestimate® history
    Loading
    Loading...

    Owner options

    List your home for rent

    $2,773/mo

    Rent Zestimate®

    Find your next renter with Zillow Rental Manager. Plus, with online applications, you can quickly screen prospective tenants – for free.

    Learn more

    $2,773/mo

    Rent Zestimate®

    Refinance and save

    $2,415/mo

    Est. payment

    Refinancing to a lower rate could help reduce your monthly payments and save thousands over the life of the loan.

    See today's rates

    $2,415/mo

    Est. payment

    Explore your selling options

    Work with a Zillow partner agent

    Leverage their expertise and Zillow's premium Showcase listings to get your home seen by more buyers.

    Get started

    List with your own agent

    Get your home in front of millions of buyers by listing it on Zillow.

    Learn how to do it

    Sell it yourself

    Take full control of how buyers see your home on Zillow by listing For Sale by Owner (FSBO).

    List your home

    What's special

    Pool houseMature treesInground poolExtra paved parkingNew carpetWhite cabinetsGranite countertops

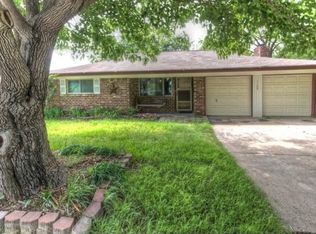
    This three bedroom two full bath home with an inground pool, is move in ready. Pool pump and filter replaced 2023. New carpet, new wood look flooring in the baths, and fresh paint all throughout the home, has made this beautiful home, ready to enjoy and host summer gatherings. The beautiful kitchen with granite countertops, and white cabinets has a window over sink looking out to backyard. There is matching granite in both full baths. Location is wonderful, nestled in an established community with mature trees, and close to shopping, dining, entertainment and schools in HEB Independent School District. The home has gutters, gutter guards, sprinkler system, and extra paved parking for boat or RV, no HOA. Pool house and refrigerator remains with the new owners, as well as refrigerator in the kitchen. The spacious garage has two garage doors, with openers, and a 5 x 5 extension.

    This property is off market, which means it's not currently listed for sale or rent on Zillow. This may be different from what's available on other websites or public sources.

    Zillow last checked:

    Listing updated:

    Listed by:

    Janie Messer 0765132 817-865-8410,

    DFW Select Realty 817-865-8410

    Bought with:

    Karon Hagood

    Turner Fortune Real Estate LLC

    Source: NTREIS,MLS#: 20335862

    Facts & features

    Interior

    Bedrooms & bathrooms
    • Bedrooms: 3
    • Bathrooms: 2
    • Full bathrooms: 2
    Primary bedroom
    • Features: En Suite Bathroom
    • Level: First
    • Dimensions: 16 x 11
    Bedroom
    • Level: First
    • Dimensions: 15 x 11
    Bedroom
    • Level: First
    • Dimensions: 14 x 12
    Kitchen
    • Features: Stone Counters
    • Level: First
    • Dimensions: 19 x 11
    Living room
    • Features: Fireplace
    • Level: First
    • Dimensions: 28 x 14
    Heating
    • Central, Fireplace(s), Natural Gas
    Cooling
    • Central Air, Ceiling Fan(s), Heat Pump
    Appliances
    • Included: Dishwasher, Electric Cooktop, Electric Oven
    • Laundry: Laundry in Utility Room
    Features
    • Granite Counters
    • Flooring: Carpet, Ceramic Tile, Luxury Vinyl, Luxury VinylPlank
    • Windows: Bay Window(s)
    • Has basement: No
    • Number of fireplaces: 1
    • Fireplace features: Family Room, Gas, Masonry
    Interior area
    • Total interior livable area: 1,654 sqft

    Property

    Parking
    • Total spaces: 2
    • Parking features: Door-Multi, Garage Faces Front, Garage, Garage Door Opener, Boat, RV Access/Parking
    • Attached garage spaces: 2
    Features
    • Levels: One
    • Stories: 1
    • Patio & porch: Covered
    • Exterior features: Rain Gutters, Storage
    • Has private pool: Yes
    • Pool features: Diving Board, Gunite, In Ground, Outdoor Pool, Pool, Private
    • Fencing: Back Yard,Privacy,Wood
    Lot
    • Size: 9,016 Square Feet
    • Features: Interior Lot, Landscaped, Sprinkler System, Few Trees
    Details
    • Additional structures: Pool House, Shed(s)
    • Parcel number: 01051490

    Construction

    Type & style
    • Home type: SingleFamily
    • Architectural style: Traditional,Detached
    • Property subtype: Single Family Residence
    Materials
    • Brick, Vinyl Siding
    • Foundation: Slab
    • Roof: Composition,Shingle
    Condition
    • Year built: 1964

    Utilities & green energy

    • Sewer: Public Sewer
    • Water: Public
    • Utilities for property: Cable Available, Sewer Available, Water Available

    Community & HOA

    Community
    • Features: Curbs
    • Security: Smoke Detector(s)
    • Subdivision: Glenn View Add
    HOA
    • Has HOA: No
    Location
    • Region: Hurst

    Financial & listing details

    • Price per square foot: $213/sqft
    • Tax assessed value: $300,609
    • Annual tax amount: $4,455
    • Date on market: 6/15/2023
    • Cumulative days on market: 15 days
    • Listing terms: Cash,Conventional,FHA,VA Loan
    • Exclusions: The following are included with the home... frig in kitchen, frig in pool house, mounted kitchen radio, and marble decor in landscaping.

    Price history

    DateEventPrice
    7/19/2023Sold--
    Source: NTREIS #20335862 Report a problem
    6/29/2023Pending sale$339,900$206/sqft
    Source: NTREIS #20335862 Report a problem
    6/24/2023Contingent$339,900$206/sqft
    Source: NTREIS #20335862 Report a problem
    6/15/2023Listed for sale$339,900$206/sqft
    Source: NTREIS #20335862 Report a problem

    Public tax history

    YearProperty taxesTax assessment
    2025$4,249 $300,609
    2024-- $300,609 +8.3%
    2023$957 $277,464 -0.8%
    2022-- $279,781 +21.5%
    2021$964 +3.9%$230,288 +28.2%
    2020$928 +3.6%$179,675
    2019$895 +3.4%$179,675 +35.9%
    2018$866 +4.8%$132,168 -17.5%
    2017$826 +6.2%$160,294 +12.7%
    2016$778 -7.7%$142,265 +43.3%
    2015$843 $99,300
    2014$843 $99,300
    2013-- $99,300 -0.3%
    2012-- $99,600
    2011-- $99,600 -12.5%
    2010-- $113,800 -7.9%
    2009-- $123,500 -2.5%
    2008-- $126,700 +7.7%
    2007-- $117,600
    2006-- $117,600
    2005-- $117,600
    2004-- $117,600 +12.4%
    2003-- $104,600 +2.6%
    2002-- $101,900 +7.2%
    2001-- $95,100 +6.9%
    2000-- $89,000
    Find assessor info on the county website

    Neighborhood: Glenn View

    Nearby schools

    GreatSchools rating
    Schools provided by the listing agent
    • Elementary: Donna Park
    • High: Bell
    • District: Hurst-Euless-Bedford ISD

    Source: NTREIS. This data may not be complete. We recommend contacting the local school district to confirm school assignments for this home.

    Get a cash offer in 3 minutes
    Find out how much your home could sell for in as little as 3 minutes with a no-obligation cash offer.
    Estimated market value
    $353,100
    Get a cash offer in 3 minutes
    Find out how much your home could sell for in as little as 3 minutes with a no-obligation cash offer.
    Estimated market value
    $353,100