Skip main navigation
Sold for $84,900
  • $84,900

    1008 Lookout Trl APT D, Dayton, OH 45449

    2beds
    757sqft
    Condominium
    Built in 1974
    -- sqft lot
    $85,700 Zestimate®
    $112/sqft
    $1,081 Estimated rent

    Home value

    $85,700

    $78,000 - $95,000

    $1,081/mo

    Zestimate® history
    Loading
    Loading...

    Owner options

    List your home for rent

    $1,081/mo

    Rent Zestimate®

    Find your next renter with Zillow Rental Manager. Plus, with online applications, you can quickly screen prospective tenants – for free.

    Learn more

    $1,081/mo

    Rent Zestimate®

    Refinance and save

    $872/mo

    Est. payment

    Refinancing to a lower rate could help reduce your monthly payments and save thousands over the life of the loan.

    See today's rates

    $872/mo

    Est. payment

    Explore your selling options

    Work with a Zillow partner agent

    Leverage their expertise and Zillow's premium Showcase listings to get your home seen by more buyers.

    Get started

    List with your own agent

    Get your home in front of millions of buyers by listing it on Zillow.

    Learn how to do it

    Sell it yourself

    Take full control of how buyers see your home on Zillow by listing For Sale by Owner (FSBO).

    List your home

    What's special

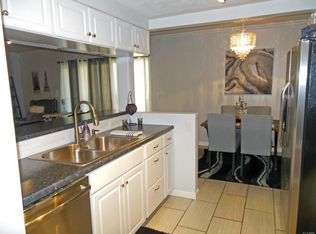
    Stylish tile backsplashUpdated led lightingUpdated countertopsFilled with natural lightAll-new flooringNew ceiling fanNew toilet
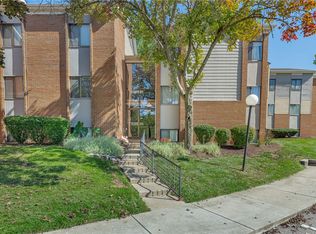
    Welcome to 1008 Lookout Trail, Unit D, a beautifully renovated second-floor, two-bedroom, one-bath condo located in the highly desirable Indian Creek community.This unit truly stands apart from anything currently on the market, offering a complete top-to-bottom renovation with thoughtful upgrades throughout—making it a rare, move-in-ready opportunity.From the moment you step inside, you’ll notice the fresh, modern feel created by new interior paint, all-new flooring, updated LED lighting, and a new ceiling fan. The open and inviting living space flows effortlessly and is filled with natural light, creating a warm and welcoming atmosphere.The kitchen has been completely remodeled and is a true highlight of the home. It features brand-new white cabinetry with soft-close doors and drawers, new hardware, updated countertops, a stylish tile backsplash, and new flooring. The kitchen is fully equipped with all new stainless steel appliances, along with a sleek gray/black four-in-one sink, offering both functional & modern.The full bathroom has been updated, with a new vanity, LED mirror, modern lighting, and a new toilet, creating a clean, spa-like feel. Major mechanical updates include a brand-new furnace and air-conditioning system, a new electrical panel box and all new lighting fixtures, offering peace of mind for years to come.Step outside to enjoy the covered deck, which overlooks peaceful wooded views and includes extra storage space. The unit also includes one assigned parking space conveniently located directly in front of the building.This second-floor unit is ideally situated near the building laundry room & additional storage space. Indian Creek offers a maintenance-free lifestyle, with the HOA covering water, sewer, trash, landscaping, & exterior maintenance, clubhouse, pool, pond, walking paths, and gazebo.Located conveniently to highways shopping and dining..Indian Creek is an owner-occupied community, making this an excellent place to call home.

    Zillow last checked:

    Listing updated:

    Listed by:

    Stacey Upton (937)426-0800,

    Irongate Inc.

    Bought with:

    Kimberly Monnin, 2020000682

    Howard Hanna Real Estate Serv

    Source: DABR MLS,MLS#: 951668MLS LogoOriginating MLS: Dayton Area Board of REALTORS

    Facts & features

    Interior

    Bedrooms & bathrooms
    • Bedrooms: 2
    • Bathrooms: 1
    • Full bathrooms: 1
    • Main level bathrooms: 1
    Primary bedroom
    • Level: Second
    • Dimensions: 13 x 10
    Bedroom
    • Level: Second
    • Dimensions: 11 x 19
    Dining room
    • Level: Second
    • Dimensions: 8 x 8
    Entry foyer
    • Level: Second
    • Dimensions: 7 x 5
    Kitchen
    • Level: Second
    • Dimensions: 8 x 7
    Living room
    • Level: Second
    • Dimensions: 15 x 13
    Heating
    • Forced Air, Natural Gas
    Cooling
    • Central Air
    Appliances
    • Included: Dishwasher, Microwave, Range, Refrigerator, Gas Water Heater
    Features
    • Ceiling Fan(s), Galley Kitchen, Laminate Counters, Remodeled
    • Windows: Aluminum Frames
    • Basement: Other
    • Number of fireplaces: 1
    • Fireplace features: One
    Interior area
    • Total structure area: 757
    • Total interior livable area: 757 sqft

    Property

    Parking
    • Parking features: No Garage
    Features
    • Levels: Two
    • Stories: 2
    • Patio & porch: Deck
    • Exterior features: Deck, Pool, Storage
    • Pool features: In Ground, Pool
    Lot
    • Size: 1,132 Square Feet
    Details
    • Additional structures: Shed(s)
    • Parcel number: k48504210016
    • Zoning: Residential
    • Zoning description: Residential

    Construction

    Type & style
    • Home type: Condo
    • Architectural style: Traditional
    • Property subtype: Condominium
    Materials
    • Brick, Frame
    Condition
    • Year built: 1974
    Details
    • Builder model: condo

    Utilities & green energy

    • Water: Public
    • Utilities for property: Natural Gas Available, Water Available

    Community & HOA

    Community
    • Features: Trails/Paths
    • Subdivision: Indian Creek
    HOA
    • Has HOA: Yes
    • Amenities included: Meeting/Banquet/Party Room, Party Room, Pool, Trash, Water
    • Services included: Association Management, Clubhouse, Maintenance Grounds, Pool(s), Snow Removal, Trash, Water, Insurance
    • HOA fee: $395 monthly
    • HOA name: Towne Properties
    • HOA phone: 937-222-2550
    Location
    • Region: Dayton

    Financial & listing details

    • Price per square foot: $112/sqft
    • Date on market: 2/4/2026
    • Date available: 04/04/2026
    • Listing terms: Conventional
    • Ownership: LLC

    Price history

    DateEventPrice
    4/24/2026Sold$84,900$112/sqft
    Source: DABR MLS #951668 Report a problem
    3/18/2026Pending sale$84,900$112/sqft
    Source: DABR MLS #951668 Report a problem
    2/5/2026Listed for sale$84,900$112/sqft
    Source: DABR MLS #951668 Report a problem

    Public tax history

    Tax history is unavailable.

    Neighborhood: 45449

    Nearby schools

    GreatSchools rating
    Schools provided by the listing agent
    • District: West Carrollton

    Source: DABR MLS. This data may not be complete. We recommend contacting the local school district to confirm school assignments for this home.

    Get a cash offer in 3 minutes
    Find out how much your home could sell for in as little as 3 minutes with a no-obligation cash offer.
    Estimated market value
    $85,700
    Get a cash offer in 3 minutes
    Find out how much your home could sell for in as little as 3 minutes with a no-obligation cash offer.
    Estimated market value
    $85,700