Skip main navigation
Off market
  • $607,400

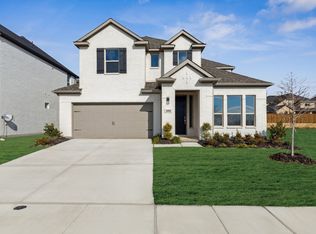
    1008 Magnolia Ln, Northlake, TX 76207

    4beds
    3,246sqft
    Single Family Residence
    Built in 2023
    5,998 Square Feet Lot
    $607,400 Zestimate®
    $187/sqft
    $3,655 Estimated rent

    Home value

    $607,400

    $565,000 - $650,000

    $3,655/mo

    Zestimate® history
    Loading
    Loading...

    Owner options

    List your home for rent

    $3,655/mo

    Rent Zestimate®

    Find your next renter with Zillow Rental Manager. Plus, with online applications, you can quickly screen prospective tenants – for free.

    Learn more

    $3,655/mo

    Rent Zestimate®

    Refinance and save

    $5,415/mo

    Est. payment

    Refinancing to a lower rate could help reduce your monthly payments and save thousands over the life of the loan.

    See today's rates

    $5,415/mo

    Est. payment

    Explore your selling options

    Work with a Zillow partner agent

    Leverage their expertise and Zillow's premium Showcase listings to get your home seen by more buyers.

    Get started

    List with your own agent

    Get your home in front of millions of buyers by listing it on Zillow.

    Learn how to do it

    Sell it yourself

    Take full control of how buyers see your home on Zillow by listing For Sale by Owner (FSBO).

    List your home

    What's special

    MLS# 20238149 REPRESENTATIVE PHOTOS ADDED. February Completion! The Bordeaux is an excellent choice for larger households needing extra living spaces! This home features 5 bedrooms with 2 bedrooms down, an impressive two-story family room, a well-appointed gourmet kitchen, and a deluxe first-floor owner’s retreat. The family room is designed to be the hub all activity revolves around. Great place to cozy up for a TV binge-watch weekend. The island includes ample space for sitting, chatting, and quick meals. This home has a generous covered porch and patio to optimize the outdoor living areas. Upstairs you will find a game room, 3 secondary bedrooms, and two full baths. Structural and design options added include: Bed 6 with Bath 4 in lieu of flex, drop-in tub at owner's suite, wood floors, and quartz countertops.

    This property is off market, which means it's not currently listed for sale or rent on Zillow. This may be different from what's available on other websites or public sources.
    Zillow last checked:

    Listing updated:

    Listed by:

    Bobbie Alexander 0442092 469-252-2306,

    Alexander Properties 469-252-2306

    Bought with:

    Kc Kadaru

    TEXSMART REALTY INC

    Source: NTREIS,MLS#: 20238149

    Facts & features

    Interior

    Bedrooms & bathrooms
    • Bedrooms: 4
    • Bathrooms: 4
    • Full bathrooms: 3
    • 1/2 bathrooms: 1
    Primary bedroom
    • Features: Dual Sinks, En Suite Bathroom, Garden Tub/Roman Tub, Linen Closet, Walk-In Closet(s)
    • Level: First
    • Dimensions: 13 x 20
    Bedroom
    • Level: Second
    • Dimensions: 11 x 14
    Bedroom
    • Level: Second
    • Dimensions: 12 x 14
    Bedroom
    • Features: Walk-In Closet(s)
    • Level: Second
    • Dimensions: 12 x 14
    Breakfast room nook
    • Level: First
    • Dimensions: 14 x 16
    Den
    • Level: First
    • Dimensions: 11 x 13
    Game room
    • Level: Second
    • Dimensions: 14 x 18
    Kitchen
    • Features: Eat-in Kitchen, Kitchen Island, Walk-In Pantry
    • Level: First
    • Dimensions: 9 x 16
    Living room
    • Level: First
    • Dimensions: 16 x 18
    Media room
    • Level: Second
    • Dimensions: 12 x 16
    Utility room
    • Level: First
    • Dimensions: 7 x 11
    Heating
    • Central, Natural Gas
    Cooling
    • Central Air, Ceiling Fan(s), Electric
    Appliances
    • Included: Dishwasher, Electric Oven, Gas Cooktop, Disposal, Microwave
    Features
    • High Speed Internet, Cable TV, Wired for Sound
    • Flooring: Carpet, Ceramic Tile, Wood
    • Has basement: No
    • Number of fireplaces: 1
    • Fireplace features: Gas Log, Wood Burning
    Interior area
    • Total interior livable area: 3,246 sqft

    Property

    Parking
    • Total spaces: 3
    • Parking features: Door-Multi, Garage Faces Front, Garage, Garage Door Opener, Tandem
    • Attached garage spaces: 3
    Features
    • Levels: Two
    • Stories: 2
    • Patio & porch: Covered
    • Exterior features: Rain Gutters
    • Pool features: None
    • Fencing: Wood
    • Has view: Yes
    • View description: Water
    • Has water view: Yes
    • Water view: Water
    Lot
    • Size: 5,998 Square Feet
    • Features: Subdivision
    Details
    • Parcel number: NA

    Construction

    Type & style
    • Home type: SingleFamily
    • Architectural style: Traditional,Detached
    • Property subtype: Single Family Residence
    Materials
    • Brick, Rock, Stone
    • Foundation: Slab
    • Roof: Composition
    Condition
    • New construction: Yes
    • Year built: 2023

    Utilities & green energy

    • Sewer: Public Sewer
    • Water: Public
    • Utilities for property: Sewer Available, Underground Utilities, Water Available, Cable Available
    Green energy
    • Energy efficient items: Appliances, HVAC, Insulation, Thermostat, Water Heater, Windows

    Community & HOA

    Community
    • Features: Community Mailbox, Sidewalks
    • Security: Prewired, Security System, Carbon Monoxide Detector(s), Fire Alarm, Smoke Detector(s)
    • Subdivision: The Ridge at Northlake
    HOA
    • Has HOA: Yes
    • Services included: All Facilities, Maintenance Structure
    • HOA fee: $1,400 annually
    • HOA name: CMA
    • HOA phone: 972-943-2850
    Location
    • Region: Northlake

    Financial & listing details

    • Price per square foot: $187/sqft
    • Date on market: 1/13/2023
    • Cumulative days on market: 255 days
    • Listing terms: Cash,Conventional,VA Loan

    Price history

    DateEventPrice
    3/28/2023Sold--
    Source: NTREIS #20238149 Report a problem
    1/31/2023Pending sale$578,294$178/sqft
    Source: NTREIS #20238149 Report a problem
    1/13/2023Listed for sale$578,294$178/sqft
    Source: NTREIS #20238149 Report a problem

    Public tax history

    Tax history is unavailable.

    Neighborhood: 76207

    Nearby schools

    GreatSchools rating
    Schools provided by the listing agent
    • Elementary: Argyle West
    • Middle: Argyle
    • High: Argyle
    • District: Argyle ISD

    Source: NTREIS. This data may not be complete. We recommend contacting the local school district to confirm school assignments for this home.

    Get a cash offer in 3 minutes
    Find out how much your home could sell for in as little as 3 minutes with a no-obligation cash offer.
    Estimated market value
    $607,400
    Get a cash offer in 3 minutes
    Find out how much your home could sell for in as little as 3 minutes with a no-obligation cash offer.
    Estimated market value
    $607,400