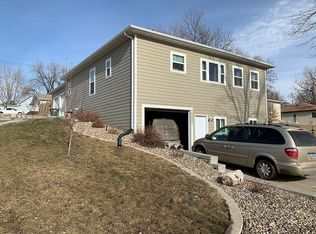
Move in ready, no waiting! Updated family home with open floor plan. A great bonus is a nice sized walk in pantry in the kitchen. Large master bedroom with walk in closet and full master bath with double sinks along with another bedroom and full bath on the main floor. Two stall attached garage provides heated parking and storage. There is a dog door from house to garage and from garage to privacy fenced in backyard. Beautiful Knotty Alder trim and doors with plenty of windows to allow lots of natural light. Basement is finished with family room, full bathroom and two additional bedrooms. Enjoy an extra heated garage as well as a work area with a bathroom. The front yard has established apple trees, grape vines, and other landscaped perennials. There is parking along the fence in the alley for a camper or vehicle with a 30 amp plugin. .AC unit was replaced recently. Your new home that awaits you is within walking distance to all your major small town businesses and less than 5 minutes from the beautiful Missouri River.
Sold
Price Unknown
1008 Main Ave, Washburn, ND 58577
4beds
2,400sqft
Single Family Residence
Built in 2012
8,712 Square Feet Lot
$316,400 Zestimate®
$--/sqft
$-- Estimated rent
Home value
$316,400
Estimated sales range
Not available
Not available
Zestimate® history
Owner options
List your home for rent
Find your next renter with Zillow Rental Manager. Plus, with online applications, you can quickly screen prospective tenants – for free.
Refinance and save
Refinancing to a lower rate could help reduce your monthly payments and save thousands over the life of the loan.
Explore your selling options
Work with a Zillow partner agent
Leverage their expertise and Zillow's premium Showcase listings to get your home seen by more buyers.
Get startedList with your own agent
Get your home in front of millions of buyers by listing it on Zillow.
Learn how to do itSell it yourself
Take full control of how buyers see your home on Zillow by listing For Sale by Owner (FSBO).
List your homeWhat's special
Zillow last checked:
Listing updated:
Listed by:
LEANN E HEID 701-220-1575,
BITZ REALTY
Bought with:
MICHELE R HERNANDEZ, 9587
CENTURY 21 Morrison Realty
Source: Great North MLS,MLS#: 4016349
Facts & features
Interior
Bedrooms & bathrooms
- Bedrooms: 4
- Bathrooms: 4
- Full bathrooms: 3
Primary bedroom
- Features: Walk-In Closet(s)
- Level: Main
Bedroom 1
- Level: Main
Bedroom 3
- Level: Basement
Bedroom 4
- Level: Basement
Bathroom 1
- Level: Main
Bathroom 2
- Features: Double Vanity
- Level: Main
Bathroom 3
- Level: Basement
Dining room
- Level: Main
Family room
- Level: Basement
Kitchen
- Level: Main
Laundry
- Level: Main
Living room
- Level: Main
Heating
- Electric, Forced Air, Natural Gas
Cooling
- Central Air
Appliances
- Included: Dishwasher, Electric Cooktop, Electric Range, Freezer, Microwave, Washer
- Laundry: Main Level
Features
- Ceiling Fan(s), Main Floor Bedroom, Walk-In Closet(s)
- Flooring: Carpet, Laminate
- Basement: Finished
- Has fireplace: No
Interior area
- Total structure area: 2,400
- Total interior livable area: 2,400 sqft
- Finished area above ground: 1,400
- Finished area below ground: 1,000
Property
Parking
- Total spaces: 3
- Parking features: Heated Garage, Workshop in Garage, Additional Parking
- Garage spaces: 3
Features
- Levels: Two
- Stories: 2
- Exterior features: Private Yard, RV Hookup
- Fencing: Wood,Back Yard
Lot
- Size: 8,712 Square Feet
- Dimensions: 135' x 65.8'
- Features: Corner Lot
Details
- Parcel number: 81130200008000
Construction
Type & style
- Home type: SingleFamily
- Architectural style: Ranch
- Property subtype: Single Family Residence
Materials
- Lap Siding
- Roof: Shingle,Asphalt
Condition
- New construction: No
- Year built: 2012
Utilities & green energy
- Sewer: Public Sewer
- Water: Public
- Utilities for property: Trash Pickup - Public, Cable Available
Community & HOA
Location
- Region: Washburn
Financial & listing details
- Annual tax amount: $3,794
- Date on market: 10/15/2024
- Road surface type: Paved
Price history
| Date | Event | Price |
|---|---|---|
| 3/28/2025 | Sold | -- |
Source: Great North MLS #4016349 Report a problem | ||
| 2/18/2025 | Pending sale | $319,900$133/sqft |
Source: Great North MLS #4016349 Report a problem | ||
| 12/30/2024 | Price change | $319,900-1.5%$133/sqft |
Source: Great North MLS #4016349 Report a problem | ||
| 10/25/2024 | Price change | $324,900-1.5%$135/sqft |
Source: Great North MLS #4016349 Report a problem | ||
| 10/15/2024 | Listed for sale | $329,900$137/sqft |
Source: Great North MLS #4016349 Report a problem | ||
Public tax history
Tax history is unavailable.
Neighborhood: 58577
Nearby homes
- $286,9004 bd4 ba1.4k sqft305 10th St, Washburn, ND 58577Off Market
- $151,7002 bd1 ba920 sqft1010 Main Ave, Washburn, ND 58577Off Market
- $170,0002 bd1 ba1k sqft1012 Main Ave, Washburn, ND 58577Off Market
- $245,7004 bd1 ba1.2k sqft309 10th St, Washburn, ND 58577Off Market
- $103,3002 bd1 ba840 sqft1003 4th Ave, Washburn, ND 58577Off Market
- $204,6003 bd1 ba2k sqft921 4th Ave, Washburn, ND 58577Off Market
- $193,800-- bd-- ba3.2k sqft927 Main Ave, Washburn, ND 58577Off Market
- $238,0003 bd1 ba1.3k sqft913 4th Ave, Washburn, ND 58577Off Market
Nearby schools
GreatSchools rating
- 6/10Washburn Elementary SchoolGrades: PK-6Distance: 0.4 mi
- 3/10Washburn High SchoolGrades: 7-12Distance: 0.4 mi
- North Dakota
- McLean County
- Washburn
- 58577
- 1008 Main Ave
