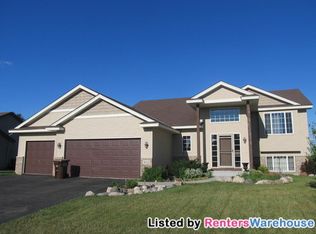
SEE 3D VIRTUAL TOUR & FLOOR PLAN. MOVE-IN READY WITH MANY UPDATES – QUICK CLOSING POSSIBLE. NICE LOT WITH PRIVATE BACKYARD, UPDATED LANDSCAPING, BLACK CHAIN LINK FENCING, 2-TIERED DECK, SPRINKLER SYSTEM, FIREPIT AREA, AND STORAGE SHED – ENJOY THE PICTURESQUE MORNING SUNRISES. VAULTED KITCHEN FEATURES MAPLE CABINETS, TILE BACKSPLASH, AND STAINLESS STEEL APPLIANCES INCLUDING NEW GAS RANGE IN 2026 & REFRIGERATOR WITH BOTTOM PULL-OUT FREEZER – OPEN TO INFORMAL DINING ROOM WITH WALKOUT TO UPPER DECK. LIGHT & BRIGHT LIVING ROOM WITH VAULTED CEILING – OPEN TO DINING ROOM AND KITCHEN. UPPER LEVEL FEATURES 3 BEDROOMS AND 2 BATHROOMS (BOTH BATHROOMS UPDATED IN 2025). PRIMARY BEDROOM WITH DOUBLE CLOSETS AND PRIVATE ¾ BATHROOM. LARGE FAMILY ROOM WITH WALKOUT TO LOWER DECK – FEATURES WOOD LAMINATE FLOORING, RECESSED LIGHTING, AND GAS FIREPLACE. MAIN LEVEL ½ BATH & LAUNDRY ROOM WITH UTILITY SINK AND NEW WASHER & DRYER. LOWER LEVEL AMUSEMENT ROOM/FLEX ROOM (COULD BE USED AS 4TH BEDROOM). EXPANSIVE STORAGE AREA IN LOWER LEVEL + ROUGH-IN FOR 4TH BATHROOM. MALLARD’S LANDING PARK LESS THAN 1 BLOCK AWAY.
Closed
Zillow last checked:
Listing updated:
Bought with:
Kerby & Cristina Real Estate Experts
RE/MAX Results
Ashley Carolyn Benbow
Source: NorthstarMLS as distributed by MLS GRID,MLS#: 7126001
Price history
| Date | Event | Price |
|---|---|---|
| 9/28/2026 | Sold | $410,000+2.5%$180/sqft |
Source:  NorthstarMLS as distributed by MLS GRID #7126001 Report a problem NorthstarMLS as distributed by MLS GRID #7126001 Report a problem | ||
| 8/21/2026 | Pending sale | $399,900$176/sqft |
Source: NorthstarMLS as distributed by MLS GRID #7126001 Report a problem | ||
| 8/14/2026 | Listed for sale | $399,900-1.3%$176/sqft |
Source: NorthstarMLS as distributed by MLS GRID #7126001 Report a problem | ||
| 9/6/2024 | Sold | $405,000+8%$178/sqft |
Source: NorthstarMLS as distributed by MLS GRID #6574491 Report a problem | ||
| 8/8/2024 | Pending sale | $375,000$165/sqft |
Source: NorthstarMLS as distributed by MLS GRID #6574491 Report a problem | ||
| 8/2/2024 | Listed for sale | $375,000$165/sqft |
Source: NorthstarMLS as distributed by MLS GRID #6574491 Report a problem | ||
| 8/2/2024 | Pending sale | $375,000$165/sqft |
Source: NorthstarMLS as distributed by MLS GRID #6574491 Report a problem | ||
| 8/1/2024 | Listed for sale | $375,000+114.3%$165/sqft |
Source: NorthstarMLS as distributed by MLS GRID #6574491 Report a problem | ||
| 6/27/2012 | Sold | $175,000-23.5%$77/sqft |
Source:  Lake Superior Area Realtors as distributed by MLS GRID #1785475 Report a problem Lake Superior Area Realtors as distributed by MLS GRID #1785475 Report a problem | ||
| 8/18/2006 | Sold | $228,860+288.6%$101/sqft |
Source: Public Record Report a problem | ||
| 4/24/2006 | Sold | $58,900$26/sqft |
Source: Public Record Report a problem | ||

Get a cash offer in 3 minutes
Find out how much your home could sell for in as little as 3 minutes with a no-obligation cash offer.
Estimated market value
$410,100
