Skip main navigation
Sold
Street View
  • Price Unknown

    1008 Marcassin Dr, Columbia, MO 65201

    3beds
    2,016sqft
    Single Family Residence
    Built in 2012
    3,981 Square Feet Lot
    $439,100 Zestimate®
    $--/sqft
    $2,346 Estimated rent

    Home value

    $439,100

    $404,000 - $474,000

    $2,346/mo

    Zestimate® history
    Loading
    Loading...

    Owner options

    List your home for rent

    $2,346/mo

    Rent Zestimate®

    Find your next renter with Zillow Rental Manager. Plus, with online applications, you can quickly screen prospective tenants – for free.

    Learn more

    $2,346/mo

    Rent Zestimate®

    Refinance and save

    $180/mo

    Est. payment

    Refinancing to a lower rate could help reduce your monthly payments and save thousands over the life of the loan.

    See today's rates

    $180/mo

    Est. payment

    Explore your selling options

    Work with a Zillow partner agent

    Leverage their expertise and Zillow's premium Showcase listings to get your home seen by more buyers.

    Get started

    List with your own agent

    Get your home in front of millions of buyers by listing it on Zillow.

    Learn how to do it

    Sell it yourself

    Take full control of how buyers see your home on Zillow by listing For Sale by Owner (FSBO).

    List your home

    What's special

    Extra-large granite islandBeautiful kitchenHigh end appliancesDouble sinksWalk in closetWalk in pantryLarge plank vinyl flooring
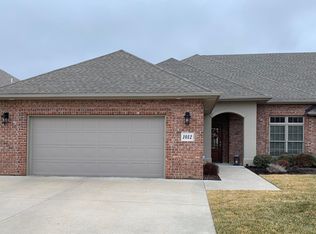
    Welcome to your new home in the Villas at Old Hawthorne. This pristinely maintained home has all the amenities you desire. As you enter you are welcomed with high ceilings in the open foyer and large plank vinyl flooring throughout the main living space. Large open room with closet could be your office, formal dining or even the third bedroom, next to the entry's full bath. Gracious living area with floor to ceiling gas fireplace, lots of natural light through all the many windows and flows nicely into the eat/in dining and beautiful kitchen. Extra-large granite island with tons of storage, high end appliances and walk in pantry. The primary bedroom is on the main level. Stunning walk-in tiled shower, double sinks and walk in closet. The upper level offers a common area perfect for a kid's space, library or even pool table. Second full bath and bedroom gives perfect separation from lower level for guests. Newer black iron fenced rear yard off the covered patio and the HOA includes exterior landscaping maintenance with mowing and irrigation.

    Zillow last checked:

    Listing updated:

    Listed by:

    Eric Hollenberg 573-253-1928,

    Russell Boyt Real Estate Group 573-510-2050

    Bought with:

    Kim Schwartz, 2004013779

    Weichert, Realtors - House of Brokers

    Source: CBORMLS,MLS#: 423958MLS Logo

    Facts & features

    Interior

    Bedrooms & bathrooms
    • Bedrooms: 3
    • Bathrooms: 3
    • Full bathrooms: 3
    Bedroom 1
    • Level: Main
    Bedroom 2
    • Level: Upper
    Full bathroom
    • Level: Main
    Full bathroom
    • Level: Main
    Full bathroom
    • Level: Upper
    Living room
    • Level: Main
    Office
    • Level: Main
    Other
    • Level: Upper
    Utility room
    • Level: Main
    Heating
    • Forced Air, Natural Gas
    Cooling
    • Has cooling: Yes
    Appliances
    • Laundry: Washer/Dryer Hookup
    Features
    • High Speed Internet, Tub/Shower, Stand AloneShwr/MBR, Walk-In Closet(s), Kit/Din Combo, Granite Counters, Wood Cabinets, Kitchen Island, Pantry
    • Flooring: Wood, Carpet, Tile
    • Windows: Some Window Treatments
    • Has basement: No
    • Has fireplace: Yes
    • Fireplace features: Gas
    Interior area
    • Total structure area: 2,016
    • Total interior livable area: 2,016 sqft
    • Finished area below ground: 0

    Property

    Parking
    • Total spaces: 2
    • Parking features: Attached, Paved
    • Attached garage spaces: 2
    Features
    • Patio & porch: Concrete, Back, Front Porch
    • Fencing: Back Yard,Full,Metal
    Lot
    • Size: 3,981 Square Feet
    • Dimensions: 45 x 88.47
    • Features: Cleared, Level, Curbs and Gutters
    Details
    • Parcel number: 1750200020320001
    • Zoning description: PD- Residential*

    Construction

    Type & style
    • Home type: SingleFamily
    • Property subtype: Single Family Residence
    Materials
    • Foundation: Concrete Perimeter, Slab
    • Roof: ArchitecturalShingle
    Condition
    • Year built: 2012
    Details
    • Builder name: Lifestyle

    Utilities & green energy

    • Electric: County
    • Gas: Gas-Natural
    • Sewer: City
    • Water: District
    • Utilities for property: Natural Gas Connected, Trash-City

    Community & HOA

    Community
    • Subdivision: Old Hawthorne
    HOA
    • Has HOA: Yes
    • HOA fee: $180 monthly
    Location
    • Region: Columbia

    Financial & listing details

    • Tax assessed value: $322,800
    • Annual tax amount: $3,583
    • Date on market: 11/27/2024
    • Road surface type: Paved

    Price history

    DateEventPrice
    5/23/2025Sold--
    Source: CBORMLS #423958 Report a problem
    4/23/2025Pending sale$429,900$213/sqft
    Source: CBORMLS #423958 Report a problem
    4/17/2025Price change$429,900-3.6%$213/sqft
    Source: CBORMLS #423958 Report a problem
    3/22/2025Price change$445,995-2.8%$221/sqft
    Source: CBORMLS #423958 Report a problem
    11/27/2024Listed for sale$459,000+4.3%$228/sqft
    Source: CBORMLS #423958 Report a problem
    11/23/2024Listing removed$2,250$1/sqft
    Source: CBORMLS #423245 Report a problem
    11/7/2024Price change$2,250-13.5%$1/sqft
    Source: CBORMLS #423245 Report a problem
    10/22/2024Listed for rent$2,600$1/sqft
    Source: CBORMLS #423245 Report a problem
    6/24/2024Sold--
    Source: CBORMLS #419505 Report a problem
    6/2/2024Pending sale$440,000$218/sqft
    Source: CBORMLS #419505 Report a problem
    6/2/2024Listing removed$440,000$218/sqft
    Source: CBORMLS #419505 Report a problem
    5/15/2024Price change$440,000-2.2%$218/sqft
    Source: CBORMLS #419505 Report a problem
    4/19/2024Listed for sale$450,000+40.6%$223/sqft
    Source: CBORMLS #419505 Report a problem
    11/8/2019Sold--
    Source: CBORMLS #388442 Report a problem
    9/30/2019Listed for sale$320,000+1.6%$159/sqft
    Source: House of Brokers Realty, Inc. #388442 Report a problem
    8/10/2018Sold--
    Source: Agent Provided Report a problem
    7/10/2018Price change$315,000-3.1%$156/sqft
    Source: RE/MAX Boone Realty #376847 Report a problem
    5/29/2018Price change$325,000-3%$161/sqft
    Source: RE/MAX Boone Realty #376847 Report a problem
    3/24/2018Listed for sale$335,000$166/sqft
    Source: RE/MAX Boone Realty #376847 Report a problem

    Public tax history

    YearProperty taxesTax assessment
    2025-- $61,332 +14.5%
    2024$3,613 +0.8%$53,561
    2023$3,583 +0.1%$53,561
    2022$3,580 -0.2%$53,561
    2021$3,586 -6%$53,561
    2020$3,817 0%$53,561
    2019$3,817 -0.7%$53,561
    2018$3,844 +1.2%$53,561
    2017$3,797 +0.2%$53,561
    2016$3,790 $53,561
    2015$3,790 +8.9%$53,561
    2014$3,481 $53,561
    2013-- $53,561 +842.8%
    2012-- $5,681
    2011-- $5,681
    2010-- $5,681 -18.1%
    2009-- $6,935
    2008-- $6,935
    2007-- --
    Find assessor info on the county website

    Neighborhood: 65201

    Nearby schools

    GreatSchools rating
    Schools provided by the listing agent
    • Elementary: Cedar Ridge
    • Middle: Oakland
    • High: Battle

    Source: CBORMLS. This data may not be complete. We recommend contacting the local school district to confirm school assignments for this home.

    Sell for more on Zillow
    Get a Zillow Showcase℠ listing at no additional cost and you could sell for .
    $439,100
    2% more
    +$8,782
    With Zillow Showcase(estimated)
    $447,882