Skip main navigation
Closed
  • $2,340,000

    1008 Marsha Ln, Gardnerville, NV 89460

    3beds
    3,157sqft
    Single Family Residence
    Built in 1976
    4.99 Acres Lot
    $2,488,700 Zestimate®
    $741/sqft
    $4,357 Estimated rent

    Home value

    $2,488,700

    $2.17M - $2.86M

    $4,357/mo

    Zestimate® history
    Loading
    Loading...

    Owner options

    List your home for rent

    $4,357/mo

    Rent Zestimate®

    Find your next renter with Zillow Rental Manager. Plus, with online applications, you can quickly screen prospective tenants – for free.

    Learn more

    $4,357/mo

    Rent Zestimate®

    Refinance and save

    $10,770/mo

    Est. payment

    Refinancing to a lower rate could help reduce your monthly payments and save thousands over the life of the loan.

    See today's rates

    $10,770/mo

    Est. payment

    Explore your selling options

    Work with a Zillow partner agent

    Leverage their expertise and Zillow's premium Showcase listings to get your home seen by more buyers.

    Get started

    List with your own agent

    Get your home in front of millions of buyers by listing it on Zillow.

    Learn how to do it

    Sell it yourself

    Take full control of how buyers see your home on Zillow by listing For Sale by Owner (FSBO).

    List your home

    What's special

    Sleek steelOld - world finishesCross fencing separatesAdditional storage containersCookie - cutter homesIrrigation ditchWood beams
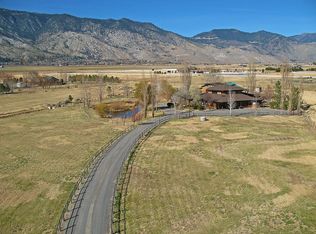
    1008 Marsha is a rare gem in a sea of cookie-cutter homes, gracefully bridging the gap between the classic Carson Valley horse property and the Architectural Digest-worthy country estate. Perfectly situated on a rare, water-righted 5-acre parcel, you will find a 3,157 square foot quintessentially Western ranch house that has been meticulously expanded, renovated, and decorated., From your drive down the tree-lined circular drive, to the moment you step through the foyer and into the great room, you are surrounded by immense views of the Sierra Nevada mountains and verdant pastures out of the floor to ceiling windows that wrap around the great room. The iconic sight of Jobs Peak is inescapable no matter where you are in the house, but is especially breathtaking framed by the glass and wood beams that form the great room. Continuing into the newly remodeled chef’s kitchen, you will admire the zen-like quality of the Silestone countertops, top-of-the-line appliances, and white oak engineered hardwood flooring - nothing shouts in here, but instead provides a quietly elegant backdrop for your daily life. The adjacent intimate dining room is centered around a fireplace for holiday gatherings, and opens out onto the outdoor living space for the summer months. Said outdoor living space is truly special, with its expansive, pergola-covered patio, and seamless integration into the meadows and pastures beyond. Try to tear yourself away from the patio and head back into the house, down the hall towards the primary suite. To your left, you will notice a clever flex-space situated between the living spaces and primary suite, which makes for a perfect office or library, complete with an adjacent full bath, kitted out with moody, old-world finishes. The stunning vistas continue when you reach the primary suite, where you can watch the sun rise over the valley to the east and set over the mountains to the west. The spa-like primary bathroom, with its rectangular soaking tub and large stall shower bedecked in white marble and accented in brass, is the perfect place to relax after a long day spent with the horses or on the slopes. In true split-floorplan fashion, the guest quarters are located on the opposite end of the home, making the layout ideal for entertaining. And then there are the grounds. Rolling lawns immediately surrounding the house are accented by dozens of mature trees, and are subtly separated from the pasture and horse paddock by sleek steel fencing. The pasture is serviced by the irrigation ditch along the western property boundary, and the appurtenant water rights date back to a priority year of 1871. Cross fencing separates the horse paddock from the pasture, and a loafing shed is ready for new equine residents. Two additional storage containers, storage shed, built-in back-up generator, and dedicated RV hook-up and station round out the endless possibilities that 1008 Marsha presents.

    Zillow last checked:

    Listing updated:

    Listed by:

    Amanda Moline S.181187 775-450-6388,

    RE/MAX Realty Affiliates

    Bought with:

    Chris Griffith, S.200935

    Intero

    Source: NNRMLS,MLS#: 240003814MLS Logo

    Facts & features

    Interior

    Bedrooms & bathrooms
    • Bedrooms: 3
    • Bathrooms: 3
    • Full bathrooms: 3
    Heating
    • Electric, Fireplace(s), Forced Air, Propane, Radiant Floor
    Cooling
    • Central Air, Electric, Refrigerated
    Appliances
    • Included: Dishwasher, Disposal, Dryer, Gas Cooktop, Microwave, Oven, Refrigerator, Washer
    • Laundry: Cabinets, Laundry Area, Laundry Room, Sink
    Features
    • Ceiling Fan(s), High Ceilings, Kitchen Island, Pantry, Master Downstairs, Smart Thermostat, Walk-In Closet(s)
    • Flooring: Carpet, Marble, Porcelain, Wood
    • Windows: Blinds, Double Pane Windows, Drapes, Rods, Vinyl Frames
    • Number of fireplaces: 2
    • Fireplace features: Gas Log
    Interior area
    • Total structure area: 3,157
    • Total interior livable area: 3,157 sqft

    Property

    Parking
    • Total spaces: 2
    • Parking features: Attached, Garage Door Opener, RV Access/Parking
    • Attached garage spaces: 2
    Features
    • Stories: 1
    • Patio & porch: Patio
    • Fencing: Full
    • Has view: Yes
    • View description: Mountain(s), Valley
    Lot
    • Size: 4.99 Acres
    • Features: Corner Lot, Gentle Sloping, Landscaped, Level, Sprinklers In Front, Sprinklers In Rear
    Details
    • Additional structures: Barn(s), Corral(s), Outbuilding
    • Parcel number: 121912002003
    • Zoning: Rural Agricultural 5
    • Other equipment: Generator
    • Horses can be raised: Yes

    Construction

    Type & style
    • Home type: SingleFamily
    • Property subtype: Single Family Residence
    Materials
    • Foundation: Crawl Space
    • Roof: Composition,Pitched,Shingle
    Condition
    • Year built: 1976

    Utilities & green energy

    • Sewer: Septic Tank
    • Water: Private, Well
    • Utilities for property: Cable Available, Electricity Available, Internet Available, Water Available, Cellular Coverage, Propane

    Community & neighborhood

    Security
    • Security features: Security System Owned, Smoke Detector(s)
    Location
    • Region: Gardnerville
    • Subdivision: Sheridan Meadows

    Other

    Other facts
    • Listing terms: 1031 Exchange,Cash,Conventional

    Price history

    DateEventPrice
    5/30/2024Sold$2,340,000+1.8%$741/sqft
    Source: NNRMLS #240003814 Report a problem
    5/1/2024Pending sale$2,298,000$728/sqft
    Source: NNRMLS #240003814 Report a problem
    4/11/2024Listed for sale$2,298,000+223.7%$728/sqft
    Source: NNRMLS #240003814 Report a problem
    11/15/2017Sold$710,000-5.3%$225/sqft
    Source: Public Record Report a problem
    9/21/2017Price change$749,900-3.2%$238/sqft
    Source: Intero Real Estate Services #170007981 Report a problem
    9/15/2017Price change$775,000-3.1%$245/sqft
    Source: Intero Real Estate Services #170007981 Report a problem
    6/7/2017Listed for sale$799,900$253/sqft
    Source: Intero RE Alpine Sierra LLC #170007981 Report a problem

    Public tax history

    YearProperty taxesTax assessment
    2025$5,682 +3%$261,007 +9.7%
    2024$5,516 +6.3%$237,954 +6.2%
    2023$5,191 +3%$223,983 +18%
    2022$5,040 +3.4%$189,852 +2.1%
    2021$4,874 $185,970 +63.4%
    2020-- $113,794
    2019$2,907 $113,794 +0.4%
    2018$2,907 +6.1%$113,288 +5.5%
    2017$2,740 $107,414 +3.7%
    2016$2,740 +2.6%$103,569
    2015$2,671 +3.2%$103,569 +1.6%
    2014$2,588 $101,929 +2.1%
    2013-- $99,844 -0.2%
    2012-- $100,008 -9.2%
    2011-- $110,130 -12.9%
    2010-- $126,421 -0.8%
    2009-- $127,502 -9.8%
    2008-- $141,376 +1%
    2007-- $140,027 +10.8%
    2006-- $126,337 +3%
    2005$1,984 +7.3%$122,704 +44.8%
    2004$1,849 $84,746 +11.4%
    2003-- $76,088 +0.7%
    2002-- $75,551

    Find assessor info on the county website

    Neighborhood: 89460

    Nearby schools

    GreatSchools rating
    Schools provided by the listing agent
    • Elementary: Scarselli
    • Middle: Pau-Wa-Lu
    • High: Douglas

    Source: NNRMLS. This data may not be complete. We recommend contacting the local school district to confirm school assignments for this home.

    Sell for more on Zillow
    Get a Zillow Showcase℠ listing at no additional cost and you could sell for .
    $2,488,700
    2% more
    +$49,774
    With Zillow Showcase(estimated)
    $2,538,474