Welcome to your 1008 Meadowview Lane, a cozy home in the sought-after Meadows community! This charming upper floor condo features 2 bedrooms and 1 bathroom, offering comfort and convenience in a serene and inviting setting. As you step inside, you'll be greeted by the first-floor foyer and enclosed stairs. As you venture up the stairs you’ll be led to the open-concept living space which boasts rich brown luxury vinyl planking throughout, embodying warmth and easy maintenance. Off of the spacious living room, you’ll be greeted by sliding glass doors which open onto a private balcony, the perfect spot to enjoy your morning coffee or unwind after a long day. The modern kitchen boasts white shaker cabinetry, contrasting textured gray countertops, and a stylish white and black floors. A newer refrigerator and modern appliances complete the package. The clever pass-through allows easy access to sending items to the living room, ideal for entertaining guests or casual meals at the breakfast bar. The adjacent dining room features a large double window for an enhanced mealtime experience. Off the dining space, discover a bonus space perfect for a pantry, den, gym, playroom, or workspace. Both bedrooms are spacious and offer convenient access to the generously sized bathroom which features clean and crisp modern white design with tub/shower. The primary bedroom features a large walk-in closet with a getting-ready vanity and sink. The second bedroom, currently used as an office, offers ample sunlight and a large double closet. Additional highlights include a laundry room and storage shelving in the hallway with a newer dryer, a newer heating and cooling system, and the deck was just replaced late last year. The condo association itself provides numerous amenities such as exterior and common area maintenance, lawn care, and snow removal. The monthly fee covers water, sewer, and trash. Enjoy the fabulous pool, courtyard, basketball court, playground, and designated pet area. Mature trees and shrubs surround the homes, providing a peaceful and natural ambiance. You'll also have a designated parking space and ample overflow parking within the community. This pet-friendly building is perfectly located near downtown Phoenixville, restaurants, festivals, and nightlife. Enjoy easy access to the Schuylkill River Trail, Route 422, King of Prussia, the Philadelphia Premium Outlets, and Providence Town Center. With public transportation, river and canal-side hiking, biking, and kayaking just a walk away, this condo offers the perfect blend of urban convenience and natural beauty. Don't miss your chance to call this stunning condo your new home!
Sold for $241,100
$241,100
1008 Meadowview Ln #1008, Mont Clare, PA 19453
2beds
990sqft
Condominium
Built in 1973
-- sqft lot
$249,200 Zestimate®
$244/sqft
$1,887 Estimated rent
Home value
$249,200
$237,000 - $262,000
$1,887/mo
Zestimate® history
Owner options
List your home for rent
$1,887/mo
Rent Zestimate®
Find your next renter with Zillow Rental Manager. Plus, with online applications, you can quickly screen prospective tenants – for free.
$1,887/mo
Rent Zestimate®
Refinance and save
$1,670/mo
Est. payment
Refinancing to a lower rate could help reduce your monthly payments and save thousands over the life of the loan.
$1,670/mo
Est. payment
Explore your selling options
Work with a Zillow partner agent
Leverage their expertise and Zillow's premium Showcase listings to get your home seen by more buyers.
Get startedList with your own agent
Get your home in front of millions of buyers by listing it on Zillow.
Learn how to do itSell it yourself
Take full control of how buyers see your home on Zillow by listing For Sale by Owner (FSBO).
List your homeWhat's special
Fabulous poolBasketball courtModern appliancesPrivate balconyDesignated parking spaceUrban convenienceAmple sunlight
Zillow last checked:
Listing updated:
Listed by:
Rachel Finkelstein 484-802-3377,
Compass RE
Bought with:
Tina Segui, RS283923
Compass RE
Source: Bright MLS,MLS#: PAMC2102712
Facts & features
Interior
Bedrooms & bathrooms
- Bedrooms: 2
- Bathrooms: 1
- Full bathrooms: 1
Basement
- Area: 0
Heating
- Forced Air, Natural Gas
Cooling
- Central Air, Electric
Appliances
- Included: Gas Water Heater
- Laundry: In Unit
Features
- Has basement: No
- Has fireplace: No
Interior area
- Total structure area: 990
- Total interior livable area: 990 sqft
- Finished area above ground: 990
- Finished area below ground: 0
Property
Parking
- Total spaces: 1
- Parking features: Assigned, Parking Lot
- Details: Assigned Parking, Assigned Space #: 255
Accessibility
- Accessibility features: None
Features
- Levels: Two
- Stories: 2
- Pool features: Community
Details
- Additional structures: Above Grade, Below Grade
- Parcel number: 610001661708
- Zoning: RESIDENTIAL
- Special conditions: Standard
Construction
Type & style
- Home type: Condo
- Architectural style: Contemporary
- Property subtype: Condominium
- Attached to another structure: Yes
Materials
- Frame
Condition
- New construction: No
- Year built: 1973
Utilities & green energy
- Sewer: Public Sewer
- Water: Public
Community & HOA
Community
- Condo and coop fee: $437 monthly
- Subdivision: The Meadows
HOA
- Has HOA: No
- Amenities included: Basketball Court, Common Grounds, Laundry, Pool, Tot Lots/Playground
- Services included: Common Area Maintenance, Maintenance Structure, Maintenance Grounds, Sewer, Snow Removal, Trash, Water, All Ground Fee, Management, Parking Fee, Pool(s)
Location
- Region: Mont Clare
- Municipality: UPPER PROVIDENCE TWP
Financial & listing details
- Price per square foot: $244/sqft
- Tax assessed value: $63,350
- Annual tax amount: $2,407
- Date on market: 5/3/2024
- Listing agreement: Exclusive Right To Sell
- Ownership: Condominium
Price history
| Date | Event | Price |
|---|---|---|
| 7/8/2024 | Sold | $241,100+9.6%$244/sqft |
Source:  Bright MLS #PAMC2102712 Report a problem Bright MLS #PAMC2102712 Report a problem | ||
| 5/29/2024 | Pending sale | $220,000$222/sqft |
Source: Bright MLS #PAMC2102712 Report a problem | ||
| 5/6/2024 | Contingent | $220,000$222/sqft |
Source: Bright MLS #PAMC2102712 Report a problem | ||
| 5/3/2024 | Listed for sale | $220,000+63.6%$222/sqft |
Source: Bright MLS #PAMC2102712 Report a problem | ||
| 8/6/2020 | Sold | $134,500-8.8%$136/sqft |
Source: Public Record Report a problem | ||
| 5/29/2020 | Listed for sale | $147,500+22.9%$149/sqft |
Source: Century 21 Norris-Valley Forge #PAMC649842 Report a problem | ||
| 10/11/2011 | Sold | $120,000-19.5%$121/sqft |
Source: Public Record Report a problem | ||
| 7/2/2008 | Sold | $149,000+78.4%$151/sqft |
Source: Public Record Report a problem | ||
| 12/2/2003 | Sold | $83,500+22.8%$84/sqft |
Source: Public Record Report a problem | ||
| 4/27/2001 | Sold | $68,000$69/sqft |
Source: Public Record Report a problem | ||
Public tax history
| Year | Property taxes | Tax assessment |
|---|---|---|
| 2025 | $2,546 +5.8% | $63,350 |
| 2024 | $2,407 | $63,350 |
| 2023 | $2,407 +6.9% | $63,350 |
| 2022 | $2,252 +6.4% | $63,350 |
| 2021 | $2,117 +2.7% | $63,350 |
| 2020 | $2,061 +1.9% | $63,350 |
| 2019 | $2,022 +2% | $63,350 |
| 2018 | $1,983 +1.3% | $63,350 |
| 2017 | $1,958 +4.7% | $63,350 |
| 2016 | $1,870 +2.1% | $63,350 |
| 2015 | $1,831 +1.7% | $63,350 |
| 2014 | $1,800 +1.8% | $63,350 |
| 2013 | $1,769 +1.7% | $63,350 |
| 2012 | $1,739 +4.6% | $63,350 |
| 2011 | $1,662 +1.8% | $63,350 |
| 2010 | $1,632 +3.5% | $63,350 |
| 2009 | $1,577 +3.9% | $63,350 |
| 2008 | $1,518 +3.1% | -- |
| 2007 | $1,472 +2.9% | -- |
| 2006 | $1,430 +3.5% | -- |
| 2005 | $1,382 +4.1% | -- |
| 2004 | $1,327 +5.2% | -- |
| 2003 | $1,262 +5.1% | -- |
| 2002 | $1,201 +5.7% | -- |
| 2000 | $1,136 +6.9% | -- |
| 1999 | $1,063 | -- |
Find assessor info on the county website
Neighborhood: 19453
Nearby homes
- $215,7002 bd1 ba990 sqft1008 Meadowview Ln, Mont Clare, PA 19453Off Market
- $199,2002 bd1 ba940 sqft1007 Meadowview Ln #1007, Mont Clare, PA 19453Off Market
- $221,6002 bd1 ba1k sqft1006 Meadowview Ln #1006, Mont Clare, PA 19453Off Market
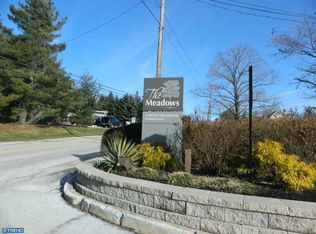
- $237,2003 bd1 ba1.1k sqft1006 Meadowview Ln, Mont Clare, PA 19453Off Market
- $237,0003 bd2 ba1k sqft1009 Meadowview Ln #1009, Mont Clare, PA 19453Off Market
- $211,2002 bd1 ba922 sqft1005 Meadowview Ln #1005, Mont Clare, PA 19453Off Market
- $219,3002 bd1 ba922 sqft1005 Meadowview Ln, Phoenixville, PA 19453Off Market
- $218,2002 bd1 ba990 sqft1004 Meadowview Ln #1004, Mont Clare, PA 19453Off Market
Nearby schools
GreatSchools rating
- 9/10Oaks El SchoolGrades: K-4Distance: 1.8 mi
- 9/10Spring-Ford Middle School 7th Grade CenterGrades: 7Distance: 3.7 mi
- 9/10Spring-Ford Senior High School 10-12 Grade CenterGrades: 9-12Distance: 4 mi
Schools provided by the listing agent
- District: Spring-ford Area
Source: Bright MLS. This data may not be complete. We recommend contacting the local school district to confirm school assignments for this home.
Get a cash offer in 3 minutes
Find out how much your home could sell for in as little as 3 minutes with a no-obligation cash offer.
Estimated market value
$249,200
Get a cash offer in 3 minutes
Find out how much your home could sell for in as little as 3 minutes with a no-obligation cash offer.
Estimated market value
$249,200
- Pennsylvania
- Montgomery County
- Mont Clare
- 19453
- 1008 Meadowview Ln Unit 1008
Nearby cities
Nearby zip codes
Other Mont Clare Topics
