Skip main navigation
Off market
Street View
  • $452,500

    1008 Melrose Ave, Elkins Park, PA 19027

    6beds
    2,428sqft
    SingleFamily
    Built in 1910
    4,791 Square Feet Lot
    $452,500 Zestimate®
    $186/sqft
    $3,532 Estimated rent

    Home value

    $452,500

    $416,000 - $493,000

    $3,532/mo

    Zestimate® history
    Loading
    Loading...

    Owner options

    List your home for rent

    $3,532/mo

    Rent Zestimate®

    Find your next renter with Zillow Rental Manager. Plus, with online applications, you can quickly screen prospective tenants – for free.

    Learn more

    $3,532/mo

    Rent Zestimate®

    Refinance and save

    $2,949/mo

    Est. payment

    Refinancing to a lower rate could help reduce your monthly payments and save thousands over the life of the loan.

    See today's rates

    $2,949/mo

    Est. payment

    Explore your selling options

    Work with a Zillow partner agent

    Leverage their expertise and Zillow's premium Showcase listings to get your home seen by more buyers.

    Get started

    List with your own agent

    Get your home in front of millions of buyers by listing it on Zillow.

    Learn how to do it

    Sell it yourself

    Take full control of how buyers see your home on Zillow by listing For Sale by Owner (FSBO).

    List your home

    What's special

    Gas fireplaceMaster bedroomPrivate yardHidden doorsOff-street parkingWelcoming front porchWide hallways

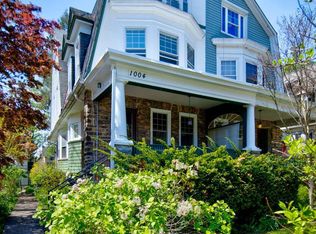
    All the space of a large, single home, but at a fraction of the price! You'll fall head over heels in love with this bright and spacious 6 bedroom, 2 full and 2 half bath Victorian Twin on a quiet, tree-lined street in Elkins Par. Park in your driveway and walk up to your welcoming front porch, complete with porch swing. As you enter the vestibule area, don't miss the stunning original porcelain wall tiles. The living room has a gas fireplace, and the dining room features three hidden doors that lead to a powder room, a storage closet and the basement. The huge eat-in kitchen has granite counters, glass tile backsplash, gas cooktop, double oven, dishwasher, garbage disposal, and exits to the deck and back yard. The expansive deck overlooks a beautiful, private yard; a lovely spot to sit with a cup of coffee and a book. Head upstairs to the master bedroom, most likely the original parlor or library, featuring a leaded-glass entry door, a decorative fireplace flanked by stunning built-in bookcases, and a bonus dressing room. Two additional bedrooms and an updated full bathroom complete the second floor. The third floor provides two more bedrooms, a bonus room that can be used as an additional bedroom, and a second full bath. You'll love the flexibility that having so many bedrooms provides; extra rooms make a great office, play room, guest room, work-out room or studio. The basement provides unfinished space for storage, a laundry area, a half bath and a door with steps to the back yard.Additional home features include beautiful crown moldings around doors and windows, hardwood flooring almost everywhere, wide hallways with spacious storage closets, a private driveway for off-street parking, ceiling fans and recessed lighting. All this in the sought after neighborhood of Elkins Park; a short walk to the Elkins Park or Melrose Park train stations, local parks, shopping and popular BYOB restaurants. Seller is even providing a one-year home warranty for added peace of mind. Don't delay, make your appointment today! 2019-09-10

    This property is not currently displayed as for sale or rent on Zillow. This may be different from what's on other websites or public sources.

    Facts & features

    Interior

    Bedrooms & bathrooms
    • Bedrooms: 6
    • Bathrooms: 4
    • Full bathrooms: 2
    • 1/2 bathrooms: 2
    Heating
    • Other, Gas
    Appliances
    • Included: Dishwasher, Dryer, Freezer, Garbage disposal, Range / Oven, Refrigerator, Washer
    Features
    • Recessed Lighting, Built-Ins, CeilngFan(s), Stain/Lead Glass, Kitchen - Eat-In, Carpet
    • Flooring: Hardwood
    • Basement: Partially finished
    • Has fireplace: Yes
    Interior area
    • Total interior livable area: 2,428 sqft

    Property

    Parking
    • Total spaces: 2
    Features
    • Exterior features: Stone
    Lot
    • Size: 4,791 Square Feet
    Details
    • Parcel number: 310018901004

    Construction

    Type & style
    • Home type: SingleFamily
    Condition
    • Year built: 1910

    Community & HOA

    Location
    • Region: Elkins Park

    Financial & listing details

    • Price per square foot: $186/sqft
    • Tax assessed value: $135,710
    • Annual tax amount: $9,230

    Price history

    DateEventPrice
    4/28/2025Listing removed--
    Source: Owner Report a problem
    1/29/2025Listed for sale$425,000+70%$175/sqft
    Source: Owner Report a problem
    10/4/2019Sold$250,000+4.2%$103/sqft
    Source: Public Record Report a problem
    7/30/2019Pending sale$239,900$99/sqft
    Source: BHHS Fox & Roach Jenkintown Home Marketing Center #PAMC605588 Report a problem
    7/10/2019Price change$239,900-4%$99/sqft
    Source: BHHS Fox & Roach Jenkintown Home Marketing Center #PAMC605588 Report a problem
    5/10/2019Listed for sale$249,900$103/sqft
    Source: BHHS Fox & Roach-Jenkintown #PAMC605588 Report a problem

    Public tax history

    YearProperty taxesTax assessment
    2025$9,230 +2.7%$135,710
    2024$8,989 $135,710
    2023$8,989 +2.1%$135,710
    2022$8,808 +2.8%$135,710
    2021$8,567 +2.3%$135,710
    2020$8,373 +2.7%$135,710
    2019$8,154 +3.2%$135,710
    2018$7,900 +2.2%$135,710
    2017$7,731 +2%$135,710
    2016$7,580 +2.8%$135,710
    2015$7,372 +3.3%$135,710
    2014$7,139 +1.4%$135,710
    2013$7,043 $135,710
    2012$7,043 +0.9%$135,710
    2011$6,981 +5.1%$135,710
    2010$6,642 +4.2%$135,710
    2009$6,372 +4.4%$135,710
    2008$6,102 +6.7%--
    2007$5,718 +6.6%--
    2006$5,363 +5.8%--
    2005$5,069 +4.1%--
    2004$4,871 +4.9%--
    2003$4,644 +8.9%--
    2002$4,264 +7.1%--
    2000$3,980 +7.9%--
    1999$3,688 --
    Find assessor info on the county website

    Neighborhood: Melrose Park

    Nearby schools

    GreatSchools rating
    Schools provided by the listing agent
    • Middle: Cedarbrook
    • High: Cheltenham
    • District: Cheltenham Township

    Source: The MLS. This data may not be complete. We recommend contacting the local school district to confirm school assignments for this home.

    Get a cash offer in 3 minutes
    Find out how much your home could sell for in as little as 3 minutes with a no-obligation cash offer.
    Estimated market value
    $452,500
    Get a cash offer in 3 minutes
    Find out how much your home could sell for in as little as 3 minutes with a no-obligation cash offer.
    Estimated market value
    $452,500