Skip main navigation
Off market
  • $608,100

    1008 Meriwether Dr E, Livingston, MT 59047

    3beds
    2baths
    1,760sqft
    SingleFamily
    Built in 2017
    10,532 Square Feet Lot
    $608,100 Zestimate®
    $346/sqft
    $3,012 Estimated rent

    Home value

    $608,100

    $578,000 - $639,000

    $3,012/mo

    Zestimate® history
    Loading
    Loading...

    Owner options

    List your home for rent

    $3,012/mo

    Rent Zestimate®

    Find your next renter with Zillow Rental Manager. Plus, with online applications, you can quickly screen prospective tenants – for free.

    Learn more

    $3,012/mo

    Rent Zestimate®

    Refinance and save

    $3,535/mo

    Est. payment

    Refinancing to a lower rate could help reduce your monthly payments and save thousands over the life of the loan.

    See today's rates

    $3,535/mo

    Est. payment

    Explore your selling options

    Work with a Zillow partner agent

    Leverage their expertise and Zillow's premium Showcase listings to get your home seen by more buyers.

    Get started

    List with your own agent

    Get your home in front of millions of buyers by listing it on Zillow.

    Learn how to do it

    Sell it yourself

    Take full control of how buyers see your home on Zillow by listing For Sale by Owner (FSBO).

    List your home

    What's special

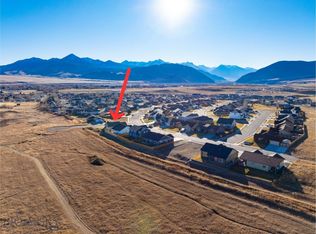
    The PERFECT home. 3 bedrooms 2 bath with an office was custom built in 2017. This showcase kitchen is a must see to start with. Professional 6 burner 48 inch gas range with a pot filler faucet set amongst a beveled tile full back splash and quartz counters. The well designed solid butcher block style island is ideal for pie making, veggie prepping and a natural entertainment hub. Upgraded faucets and lighting will delight you. Oversized windows in the living room, upgraded fireplace with matching custom cases on each side. Step out the dining area to an extended patio with views that will sing to your soul. The master bedrm is exquisitely designed with windows designed to beset your headboard and a glass walk out door from there to the backyard so you can let your pup out in the night. Full tiled walk in shower, tandem sinks floor tiles and pretty enough for pinterest. Use the office for a 4th bedroom for guest. 12X50 RV parking pad is fenced and has 50 amp power to it.

    This property is off market, which means it's not currently listed for sale or rent on Zillow. This may be different from what's available on other websites or public sources.

    Facts & features

    Interior

    Bedrooms & bathrooms
    • Bedrooms: 3
    • Bathrooms: 2
    Heating
    • Forced air, Gas
    Cooling
    • Central
    Appliances
    • Included: Dishwasher, Microwave, Range / Oven, Refrigerator
    Features
    • Flooring: Tile, Linoleum / Vinyl
    • Basement: None
    • Has fireplace: Yes
    Interior area
    • Total interior livable area: 1,760 sqft

    Property

    Parking
    • Total spaces: 2
    • Parking features: Garage - Attached
    Features
    • Exterior features: Stone
    • Has view: Yes
    • View description: Mountain
    Lot
    • Size: 10,532 sqft
    Details
    • Parcel number: 49080215402020000

    Construction

    Type & style
    • Home type: SingleFamily
    Materials
    • Frame
    • Foundation: Concrete
    • Roof: Other
    Condition
    • Year built: 2017

    Community & neighborhood

    Location
    • Region: Livingston

    HOA & financial

    HOA
    • Has HOA: Yes
    • HOA fee: $14 monthly

    Other

    Other facts
    • Appliances: Dishwasher, Microwave, Range, Refrigerator, Air Conditioner, Water Softener
    • Exterior: Hardboard, Stone
    • Flooring: Tile Floors, Vinyl Plank
    • Cooling: Ceiling Fans, AC-Central
    • Heating: Natural Gas, Forced Air
    • Interior: Automatic Garage Door, Gas Fireplace, Vaulted Ceiling, Walk-In Closets, Window Coverings
    • Main Level: Dining Area, Den/Office, 2 Full Baths, Fireplace/Stove, Kitchen, Laundry Room, Living Room, Master Bedroom, 3 Bedrooms, Garage
    • Site Improvements: Perimeter Fencing, Wood, Rail, Log Fencing, Concrete Driveway, Lawn, Underground Sprinklers Yard, Landscaped Yard
    • Patio Deck: Covered Porch, Covered Patio
    • Roof: Shingle
    • Property Type: Residential
    • Road Access: Paved
    • View: Meadow, Mountains
    • Style: Custom
    • Utility Services: City Sewer, City Water, Natural Gas
    • Pets: Allowed
    • Amenities: Sidewalks, Park, Trail System
    • Zoning List: R1 - Residential Single-Household Low Density
    • Status: Contingent Backups OK
    • Lockbox Type: Supra
    • Garage Desc: Attached
    • Tax Year: 2019
    • Tax Amount: 3379.00
    • Legal: DISCOVERY VISTA SUB PHASE 1A, S15, T02 S, R09 E, BLOCK 2, LOT 2, 10533 SQUARE FEET
    • Parcel Number: 0000069700

    Price history

    DateEventPrice
    4/17/2020Sold--
    Source: Big Sky Country MLS #342687 Report a problem
    3/11/2020Pending sale$410,000$233/sqft
    Source: ERA Landmark Western Land #342687 Report a problem
    2/28/2020Listed for sale$410,000$233/sqft
    Source: ERA Landmark Western Land #342687 Report a problem
    4/7/2017Sold--
    Source: Big Sky Country MLS #210351 Report a problem

    Public tax history

    YearProperty taxesTax assessment
    2025$3,038 -9.4%$605,500 +20.2%
    2024$3,353 +6.2%$503,600
    2023$3,158 +10.9%$503,600 +39.9%
    2022$2,848 $360,000
    2021$2,848 -9.4%$360,000 +1.6%
    2020$3,145 -8.3%$354,500
    2019$3,429 +7.6%$354,500 +17.2%
    2018$3,188 +417.3%$302,471 +700.4%
    2017$616 +34.8%$37,791 +71.2%
    2016$457 +125%$22,080
    2015$203 -63%$22,080 -34.3%
    2014$549 +6.6%$33,604 +9.7%
    2013$515 +7.2%$30,640 +11.5%
    2012$480 $27,471

    Find assessor info on the county website

    Neighborhood: 59047

    Nearby schools

    GreatSchools rating
    Get pre-qualified for a loan
    At Zillow Home Loans, we can pre-qualify you in as little as 5 minutes with no impact to your credit score.

    An equal housing lender. NMLS #10287.