Classic style and livability combine with Monte Hewitt elegance and craftmanship in this Heatherton Manor Home, located in one of Roswell's most popular gated communities. A spacious, open floor plan includes elegant custom mouldings and millwork, transom windows, 12' ceilings, and hardwood floors throughout the main level. Separate formal living and dining rooms flank the welcoming entry hall. Spacious Owner's Suite on main level features hardwood floors, trey ceilings, and plantation shutters. Bath features double vanity with granite countertops, soaking tub, separate shower, and private water closet. There's a large closet with Elfa shelving. Chef's Kitchen features large island, double ovens, gas cooktop, granite countertops, cabinets with plenty of storage, and spacious pantry. Fireside great room has elegant coffered ceilings, custom bookcases, French doors opening to a covered brick patio and private, fenced back yard. Grill, entertain, or just relax. Upstairs are an en suite guest room and two bedrooms with a connected bath. The 19'x15' Bonus Room is an ideal space for a home office or study area, media room or play room, or all of the above! Known for its unique community features, a private park within Heatherton's gates offers a unique labyrinth garden and sundial for year-round enjoyment, a swimming pool to enjoy on summer days, and sidewalks for neighborhood strolls. Convenient to GA 400 for north/south commutes, and Holcomb Bridge Road for east/west access. Minutes from the Chattahoochee River National Recreation area with its beautiful walking trails, bike paths, and kayaking. Roswell's popular Canton Street District, with a variety of restaurants, shops, galleries, and the popular Crazy Love Coffee House, is three miles away. Lovingly maintained by original homeowner, this property is fresh, clean, and move-in ready.
Closed
$787,000
1008 Merrivale Chase, Roswell, GA 30075
4beds
3,435sqft
Single Family Residence
Built in 2006
9,147 Square Feet Lot
$816,700 Zestimate®
$229/sqft
$4,892 Estimated rent
Home value
$816,700
$776,000 - $858,000
$4,892/mo
Zestimate® history
Owner options
List your home for rent
$4,892/mo
Rent Zestimate®
Find your next renter with Zillow Rental Manager. Plus, with online applications, you can quickly screen prospective tenants – for free.
$4,892/mo
Rent Zestimate®
Refinance and save
$8,265/mo
Est. payment
Refinancing to a lower rate could help reduce your monthly payments and save thousands over the life of the loan.
$8,265/mo
Est. payment
Explore your selling options
Work with a Zillow partner agent
Leverage their expertise and Zillow's premium Showcase listings to get your home seen by more buyers.
Get startedList with your own agent
Get your home in front of millions of buyers by listing it on Zillow.
Learn how to do itSell it yourself
Take full control of how buyers see your home on Zillow by listing For Sale by Owner (FSBO).
List your homeWhat's special
Swimming poolBike pathsCovered brick patioLarge islandPlenty of storagePrivate parkPlay room
Zillow last checked:
Listing updated:
Listed by:
Connie Morelle 770-401-6800,
Harry Norman Realtors
Bought with:
Non Mls Salesperson, 387690
Non-Mls Company
Source: GAMLS,MLS#: 10256437
Facts & features
Interior
Bedrooms & bathrooms
- Bedrooms: 4
- Bathrooms: 4
- Full bathrooms: 3
- 1/2 bathrooms: 1
- Main level bathrooms: 1
- Main level bedrooms: 1
Rooms
- Room types: Foyer, Bonus Room, Great Room
Dining room
- Features: Separate Room
Kitchen
- Features: Breakfast Bar, Breakfast Room, Kitchen Island, Pantry, Solid Surface Counters
Heating
- Natural Gas, Central, Forced Air, Zoned
Cooling
- Electric, Ceiling Fan(s), Central Air, Zoned
Appliances
- Included: Gas Water Heater, Dishwasher, Double Oven, Disposal, Microwave, Refrigerator
- Laundry: Other
Features
- Bookcases, High Ceilings, Double Vanity, Soaking Tub, Separate Shower, Master On Main Level
- Flooring: Hardwood, Tile, Carpet
- Basement: None
- Number of fireplaces: 1
- Fireplace features: Family Room, Factory Built, Gas Starter, Gas Log
- Common walls with other units/homes: No Common Walls
Interior area
- Total structure area: 3,435
- Total interior livable area: 3,435 sqft
- Finished area above ground: 3,435
- Finished area below ground: 0
Property
Parking
- Parking features: Attached, Garage Door Opener, Garage, Kitchen Level, Side/Rear Entrance
- Has attached garage: Yes
Features
- Levels: Two
- Stories: 2
- Fencing: Fenced,Back Yard,Privacy
- Body of water: None
Lot
- Size: 9,147 Square Feet
- Features: Corner Lot, Cul-De-Sac, Level
Details
- Parcel number: 12 230005370877
Construction
Type & style
- Home type: SingleFamily
- Architectural style: Brick 4 Side,Brick/Frame,Traditional
- Property subtype: Single Family Residence
Materials
- Brick
- Foundation: Slab
- Roof: Composition
Condition
- Resale
- New construction: No
- Year built: 2006
Utilities & green energy
- Sewer: Public Sewer
- Water: Public
- Utilities for property: Underground Utilities, Sewer Connected, Electricity Available, Natural Gas Available, Phone Available, Sewer Available, Water Available
Community & HOA
Community
- Features: Gated, Sidewalks, Walk To Schools, Near Shopping
- Security: Gated Community
- Subdivision: Heatherton
HOA
- Has HOA: Yes
- Services included: Insurance, Maintenance Grounds, Reserve Fund
- HOA fee: $3,128 annually
Location
- Region: Roswell
Financial & listing details
- Price per square foot: $229/sqft
- Tax assessed value: $776,700
- Annual tax amount: $3,669
- Date on market: 2/21/2024
- Cumulative days on market: 11 days
- Listing agreement: Exclusive Right To Sell
- Listing terms: Cash,Conventional
- Electric utility on property: Yes
Price history
| Date | Event | Price |
|---|---|---|
| 4/15/2024 | Sold | $787,000-0.4%$229/sqft |
Source:  GAMLS #10256437 Report a problem GAMLS #10256437 Report a problem | ||
| 3/4/2024 | Pending sale | $790,000$230/sqft |
Source: GAMLS #10256437 Report a problem | ||
| 2/21/2024 | Listed for sale | $790,000+46.1%$230/sqft |
Source: GAMLS #10256437 Report a problem | ||
| 9/28/2007 | Sold | $540,700$157/sqft |
Source: Public Record Report a problem | ||
Public tax history
| Year | Property taxes | Tax assessment |
|---|---|---|
| 2025 | $5,006 +18.8% | $310,680 +53.5% |
| 2024 | $4,214 +14.8% | $202,440 |
| 2023 | $3,669 -12.1% | $202,440 -11.6% |
| 2022 | $4,173 -1.4% | $228,960 +16.6% |
| 2021 | $4,230 -15.4% | $196,400 +10.8% |
| 2020 | $5,002 +6.9% | $177,200 |
| 2019 | $4,679 | $177,200 -2.7% |
| 2018 | $4,679 | $182,160 +20.4% |
| 2017 | $4,679 -4.3% | $151,320 |
| 2016 | $4,892 -0.3% | $151,320 |
| 2015 | $4,907 +15.5% | $151,320 |
| 2014 | $4,248 | $151,320 +8.4% |
| 2013 | -- | $139,600 |
| 2012 | $3,738 | $139,600 -3.1% |
| 2011 | -- | $144,000 -24.7% |
| 2010 | $4,428 +1.4% | $191,360 -1.1% |
| 2009 | $4,367 | $193,400 -11.3% |
| 2008 | -- | $217,960 -0.1% |
| 2007 | $6,243 | $218,120 |
Find assessor info on the county website
Neighborhood: 30075
Nearby homes
- $781,5004 bd4 ba3.2k sqft1006 Merrivale Chase, Roswell, GA 30075Off Market

- $852,7005 bd4 ba3.6k sqft1004 Merrivale Chase, Roswell, GA 30075Off Market
- $695,1004 bd4 ba3.2k sqft1020 Merrivale Chase, Roswell, GA 30075Off Market

- $570,0004 bd4 ba2.6k sqft1012 Merrivale Chase, Roswell, GA 30075For Sale
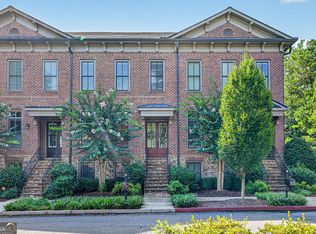
- $535,9003 bd4 ba2.4k sqft1014 Merrivale Chase, Roswell, GA 30075Off Market
- $547,8003 bd3 ba2k sqft1016 Merrivale Chase, Roswell, GA 30075Off Market
- $628,9003 bd3 ba2.7k sqft1010 Merrivale Chase, Roswell, GA 30075Off Market
- $544,7003 bd4 ba2.7k sqft1018 Merrivale Chase, Roswell, GA 30075Off Market
Nearby schools
GreatSchools rating
- 5/10Jackson Elementary SchoolGrades: PK-5Distance: 0.8 mi
- 6/10Holcomb Bridge Middle SchoolGrades: 6-8Distance: 3.2 mi
- 7/10Centennial High SchoolGrades: 9-12Distance: 2.4 mi
Schools provided by the listing agent
- Elementary: Esther Jackson
- Middle: Holcomb Bridge
- High: Centennial
Source: GAMLS. This data may not be complete. We recommend contacting the local school district to confirm school assignments for this home.
Get a cash offer in 3 minutes
Find out how much your home could sell for in as little as 3 minutes with a no-obligation cash offer.
Estimated market value
$816,700
Get a cash offer in 3 minutes
Find out how much your home could sell for in as little as 3 minutes with a no-obligation cash offer.
Estimated market value
$816,700
- Georgia
- Fulton County
- Roswell
- 30075
- 1008 Merrivale Chase
