Skip main navigation
Sold for $274,000
  • $274,000

    1008 Merrywood Dr, Englewood, OH 45322

    3beds
    1,484sqft
    Single Family Residence
    Built in 1967
    10,319 Square Feet Lot
    $283,100 Zestimate®
    $185/sqft
    $1,823 Estimated rent

    Home value

    $283,100

    $258,000 - $311,000

    $1,823/mo

    Zestimate® history
    Loading
    Loading...

    Owner options

    List your home for rent

    $1,823/mo

    Rent Zestimate®

    Find your next renter with Zillow Rental Manager. Plus, with online applications, you can quickly screen prospective tenants – for free.

    Learn more

    $1,823/mo

    Rent Zestimate®

    Refinance and save

    $1,884/mo

    Est. payment

    Refinancing to a lower rate could help reduce your monthly payments and save thousands over the life of the loan.

    See today's rates

    $1,884/mo

    Est. payment

    Explore your selling options

    Work with a Zillow partner agent

    Leverage their expertise and Zillow's premium Showcase listings to get your home seen by more buyers.

    Get started

    List with your own agent

    Get your home in front of millions of buyers by listing it on Zillow.

    Learn how to do it

    Sell it yourself

    Take full control of how buyers see your home on Zillow by listing For Sale by Owner (FSBO).

    List your home

    What's special

    Fenced yardBonus spaceEpoxy-coated floorsBuilt-in workbenchStainless steel appliancesGranite countertopsRemodeled kitchen
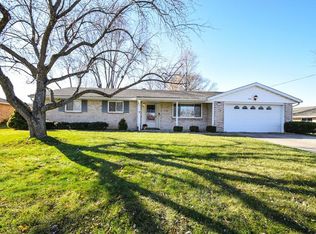
    Some homes whisper “welcome.” This one sings it from the front door! From the moment you step inside, you’ll feel it: this 1,484 SF ranch isn’t just well-kept—it’s cherished. Pride of ownership beams from every corner, starting with the heart of the home: a REMODELED KITCHEN designed for real life and cooking joy. GRANITE COUNTERTOPS, STAINLESS STEEL appliances, a sleek range hood, and a single bowl sink make cooking a pleasure, while added storage keeps everything tucked away and tidy. New LUXURY VINYL PLANK FLOORING flows throughout most of the home, creating warmth and durability. The living room greets you with a picture window that frames the seasons, while the family room invites cozy evenings around a decorative electric corner FIREPLACE. The galley kitchen and dining area offer easy flow for everyday meals and holiday gatherings alike. The primary bath, redone by Bath Creations, features updated shower, ceramic floors & grab bars—thoughtful touches that blend comfort with style. Even the garage got a makeover: EPOXY-COATED FLOORS for easy cleaning and a built-in workbench that’s ready for your next project (yes, it can stay!). Step outside and discover your bonus space: a 12x16 $10k he-or-she shed with electric—perfect for hobbies, storage, or a quiet retreat. The fenced yard offers privacy and play space, while all-new six-panel doors (installed in 2023) add a crisp finish throughout the home. This isn’t a flip. It’s a labor of love. Every upgrade was made with care, every detail considered. What’s left to do? Just move in, unpack and live your dream!

    Zillow last checked:

    Listing updated:

    Listed by:

    Cathy McGrail (937)890-9111,

    Keller Williams Home Town Rlty

    Bought with:

    Jessica Maloney, 2010002994

    RE/MAX Victory + Affiliates

    Source: DABR MLS,MLS#: 946357MLS LogoOriginating MLS: Dayton Area Board of REALTORS

    Facts & features

    Interior

    Bedrooms & bathrooms
    • Bedrooms: 3
    • Bathrooms: 2
    • Full bathrooms: 2
    • Main level bathrooms: 2
    Primary bedroom
    • Level: Main
    • Dimensions: 11 x 15
    Bedroom
    • Level: Main
    • Dimensions: 9 x 11
    Bedroom
    • Level: Main
    • Dimensions: 10 x 11
    Dining room
    • Level: Main
    • Dimensions: 11 x 13
    Entry foyer
    • Level: Main
    • Dimensions: 7 x 7
    Family room
    • Level: Main
    • Dimensions: 13 x 17
    Kitchen
    • Level: Main
    • Dimensions: 8 x 13
    Laundry
    • Level: Main
    • Dimensions: 5 x 10
    Living room
    • Level: Main
    • Dimensions: 12 x 16
    Heating
    • Forced Air, Natural Gas
    Cooling
    • Central Air
    Appliances
    • Included: Dishwasher, Disposal, Microwave, Range, Refrigerator, Gas Water Heater
    Features
    • Ceiling Fan(s), Galley Kitchen, Granite Counters, High Speed Internet, Pantry, Remodeled
    • Windows: Double Hung, Double Pane Windows, Vinyl
    • Has fireplace: Yes
    • Fireplace features: Electric, Glass Doors, Wood Burning
    Interior area
    • Total structure area: 1,484
    • Total interior livable area: 1,484 sqft

    Property

    Parking
    • Total spaces: 2
    • Parking features: Garage, Two Car Garage, Garage Door Opener, Storage
    • Garage spaces: 2
    Features
    • Levels: One
    • Stories: 1
    • Patio & porch: Patio, Porch
    • Exterior features: Fence, Porch, Patio, Storage
    Lot
    • Size: 10,319 Square Feet
    • Dimensions: 80 x 120
    Details
    • Additional structures: Shed(s)
    • Parcel number: M57004060026
    • Zoning: Residential
    • Zoning description: Residential

    Construction

    Type & style
    • Home type: SingleFamily
    • Architectural style: Ranch
    • Property subtype: Single Family Residence
    Materials
    • Brick
    • Foundation: Slab
    Condition
    • Year built: 1967

    Utilities & green energy

    • Sewer: Storm Sewer
    • Water: Public
    • Utilities for property: Natural Gas Available, Sewer Available, Water Available, Cable Available

    Community & HOA

    Community
    • Security: Smoke Detector(s), Surveillance System
    • Subdivision: Englewood Hills
    HOA
    • Has HOA: No
    Location
    • Region: Englewood

    Financial & listing details

    • Price per square foot: $185/sqft
    • Tax assessed value: $175,020
    • Annual tax amount: $3,184
    • Date on market: 10/22/2025
    • Listing terms: Conventional,FHA,VA Loan

    Price history

    DateEventPrice
    12/12/2025Sold$274,000+1.5%$185/sqft
    Source: DABR MLS #946357 Report a problem
    12/9/2025Pending sale$270,000$182/sqft
    Source: DABR MLS #946357 Report a problem
    10/24/2025Listed for sale$270,000$182/sqft
    Source: DABR MLS #946357 Report a problem

    Public tax history

    YearProperty taxesTax assessment
    2025$3,184 +5%$61,260
    2024$3,033 +2%$61,260
    2023$2,974 +16.7%$61,260 +42.2%
    2022$2,548 -20.4%$43,070
    2021$3,201 +1.9%$43,070
    2020$3,141 +12.7%$43,070 +25.8%
    2019$2,788 +1.8%$34,240
    2018$2,737 +0.7%$34,240
    2017$2,719 +3.2%$34,240 +5%
    2016$2,635 +7.8%$32,600
    2015$2,443 +1.4%$32,600
    2014$2,409 $32,600
    Find assessor info on the county website

    Neighborhood: 45322

    Nearby schools

    GreatSchools rating
    Schools provided by the listing agent
    • District: Northmont

    Source: DABR MLS. This data may not be complete. We recommend contacting the local school district to confirm school assignments for this home.

    Get a cash offer in 3 minutes
    Find out how much your home could sell for in as little as 3 minutes with a no-obligation cash offer.
    Estimated market value
    $283,100
    Get a cash offer in 3 minutes
    Find out how much your home could sell for in as little as 3 minutes with a no-obligation cash offer.
    Estimated market value
    $283,100