Skip main navigation
Sold for $1,005,000
  • $1,005,000

    1008 Michigan Blvd, Dunedin, FL 34698

    5beds
    2,772sqft
    Single Family Residence
    Built in 1980
    0.43 Acres Lot
    $1,004,300 Zestimate®
    $363/sqft
    $4,857 Estimated rent

    Home value

    $1,004,300

    $924,000 - $1.08M

    $4,857/mo

    Zestimate® history
    Loading
    Loading...

    Owner options

    List your home for rent

    $4,857/mo

    Rent Zestimate®

    Find your next renter with Zillow Rental Manager. Plus, with online applications, you can quickly screen prospective tenants – for free.

    Learn more

    $4,857/mo

    Rent Zestimate®

    Refinance and save

    $6,844/mo

    Est. payment

    Refinancing to a lower rate could help reduce your monthly payments and save thousands over the life of the loan.

    See today's rates

    $6,844/mo

    Est. payment

    Explore your selling options

    Work with a Zillow partner agent

    Leverage their expertise and Zillow's premium Showcase listings to get your home seen by more buyers.

    Get started

    List with your own agent

    Get your home in front of millions of buyers by listing it on Zillow.

    Learn how to do it

    Sell it yourself

    Take full control of how buyers see your home on Zillow by listing For Sale by Owner (FSBO).

    List your home

    What's special

    Rv parkingHigh-end finishes throughoutPrivate fenced half-acreModern architectural styleOversized double lotAll-new exterior lightingAutomated roller shades
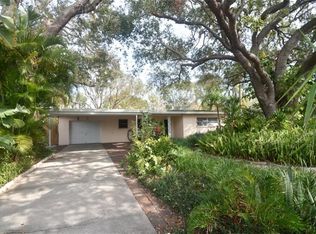
    Virtually Staged. Welcome to 1008 Michigan Blvd, where modern luxury meets the heart of Dunedin’s most coveted location. Nestled directly across from Highlander Park, this fully renovated 5-bedroom, 3-bath masterpiece sits on just under a private fenced half-acre—a rare find in Dunedin and an absolute dream for anyone looking to live steps from Dunedin’s best amenities. From your front door, enjoy a short walk to the Dunedin golf course, Dunedin Fine Arts Center, the Pinellas Trail, the splash pad, tennis courts, and ball fields. Hop on your golf cart and be in Downtown Dunedin within minutes for dining, festivals, breweries, and waterfront sunsets. This is the lifestyle everyone wants—and at Michigan Blvd, it’s yours. Inside, the home has been reimagined with a new modern architectural style, soaring 14-foot ceilings (an impressive 18 feet in the foyer) and high-end finishes throughout. Every major system has been thoughtfully updated for long-term peace of mind, including: • 2024 new roof with hurricane straps • 2024 EAS custom impact-rated windows and sliders, including automated roller shades. • Three new A/C systems with ductwork • Updated electrical with generator transfer switch • Energy-conscious construction, and spray foam insulation with verified air sealing. The upstairs features separate zoning, making it ideal for guests, extended family, or a private second master suite. Outside, the property continues to impress with new James Hardie Architectural Panels, gutters, PVC wood-slat fencing, and all-new exterior lighting. The oversized double lot includes: • RV parking + plenty of room for your backyard pool oasis or an ADU • New textured concrete, turf, and irrigation • Front and back yard fencing • Low-Maintenance Landscaping for added privacy • An 8-car private driveway + 2-car oversized garage with custom cabinetry • Attic with decking for storage This home truly blends location, luxury, and long-term durability—offering every modern upgrade a buyer could want while being surrounded by Dunedin’s most beloved parks, recreation, and community amenities. Oh wow awesome! THIS HOME WAS NOT AFFECTED BY RECENT/PAST HURRICANES AND HAS NEVER FLOODED. 1008 Michigan Blvd isn’t just a home, it’s a lifestyle, a retreat, and a rare Dunedin opportunity. Come experience it for yourself. Note pool photos are to show what the back yard could look like. The pool is not there a those photos are just renderings.

    Zillow last checked:

    Listing updated:

    Listing Provided by:

    Katie Ducharme Procissi 727-492-8490,

    KATIE DUCHARME REALTY, LLC 727-492-8490

    Bought with:

    Alex Plotkin, 3233215

    COMPASS FLORIDA LLC

    Source: Stellar MLS,MLS#: TB8459085MLS LogoOriginating MLS: Suncoast Tampa

    Facts & features

    Interior

    Bedrooms & bathrooms
    • Bedrooms: 5
    • Bathrooms: 3
    • Full bathrooms: 3
    Primary bedroom
    • Features: Walk-In Closet(s)
    • Level: First
    • Area: 360 Square Feet
    • Dimensions: 20x18
    Bedroom 1
    • Features: Walk-In Closet(s)
    • Level: First
    • Area: 168 Square Feet
    • Dimensions: 14x12
    Bedroom 3
    • Features: Walk-In Closet(s)
    • Level: First
    • Area: 144 Square Feet
    • Dimensions: 12x12
    Bedroom 4
    • Features: Walk-In Closet(s)
    • Level: Second
    • Area: 300 Square Feet
    • Dimensions: 20x15
    Bedroom 5
    • Features: Walk-In Closet(s)
    • Level: Second
    • Area: 156 Square Feet
    • Dimensions: 12x13
    Bathroom 1
    • Level: First
    • Area: 150 Square Feet
    • Dimensions: 10x15
    Bathroom 2
    • Level: First
    • Area: 80 Square Feet
    • Dimensions: 8x10
    Bathroom 3
    • Level: Second
    • Area: 50 Square Feet
    • Dimensions: 5x10
    Dining room
    • Level: First
    • Area: 180 Square Feet
    • Dimensions: 15x12
    Kitchen
    • Level: First
    • Area: 240 Square Feet
    • Dimensions: 20x12
    Living room
    • Level: First
    • Area: 300 Square Feet
    • Dimensions: 20x15
    Heating
    • Central
    Cooling
    • Central Air
    Appliances
    • Included: Dishwasher, Disposal, Dryer, Microwave, Range, Washer
    • Laundry: Laundry Room
    Features
    • Ceiling Fan(s), Primary Bedroom Main Floor
    • Flooring: Ceramic Tile
    • Has fireplace: Yes
    • Fireplace features: Wood Burning
    Interior area
    • Total structure area: 3,474
    • Total interior livable area: 2,772 sqft

    Property

    Parking
    • Total spaces: 2
    • Parking features: Garage - Attached
    • Attached garage spaces: 2
    Features
    • Levels: Two
    • Stories: 2
    • Patio & porch: Deck, Front Porch, Porch
    • Exterior features: Private Mailbox
    • Fencing: Vinyl
    • Has view: Yes
    • View description: Park/Greenbelt
    Lot
    • Size: 0.43 Acres
    • Dimensions: 98 x 186
    • Features: Landscaped
    • Residential vegetation: Mature Landscaping
    Details
    • Parcel number: 232815233280110110
    • Special conditions: None

    Construction

    Type & style
    • Home type: SingleFamily
    • Architectural style: Mid-Century Modern
    • Property subtype: Single Family Residence
    Materials
    • Vinyl Siding, Wood Frame
    • Foundation: Slab
    • Roof: Shingle
    Condition
    • New construction: No
    • Year built: 1980

    Utilities & green energy

    • Sewer: Public Sewer
    • Water: None
    • Utilities for property: Public

    Community & neighborhood

    Location
    • Region: Dunedin
    • Subdivision: DUNEDIN ISLES COUNTRY CLUB

    HOA & financial

    HOA
    • Has HOA: No
    Other fees
    • Pet fee: $0 monthly
    Other financial information
    • Total actual rent: 0

    Other

    Other facts
    • Listing terms: Cash,Conventional,FHA,VA Loan
    • Ownership: Fee Simple
    • Road surface type: Concrete

    Price history

    DateEventPrice
    6/16/2026Sold$1,005,000+1%$363/sqft
    Source: Stellar MLS #TB8459085 Report a problem
    6/2/2026Pending sale$995,000$359/sqft
    Source: Stellar MLS #TB8459085 Report a problem
    5/28/2026Price change$995,000-5.2%$359/sqft
    Source: Stellar MLS #TB8459085 Report a problem
    5/20/2026Price change$1,050,000-4.5%$379/sqft
    Source: Stellar MLS #TB8459085 Report a problem
    5/13/2026Listed for sale$1,100,000$397/sqft
    Source: Stellar MLS #TB8459085 Report a problem
    4/25/2026Pending sale$1,100,000$397/sqft
    Source: Stellar MLS #TB8459085 Report a problem
    4/9/2026Price change$1,100,000-3.5%$397/sqft
    Source: Stellar MLS #TB8459085 Report a problem
    4/3/2026Price change$1,140,000-4.1%$411/sqft
    Source: Stellar MLS #TB8459085 Report a problem
    3/11/2026Price change$1,189,000-0.7%$429/sqft
    Source: Stellar MLS #TB8459085 Report a problem
    3/5/2026Price change$1,197,000-11.3%$432/sqft
    Source: Stellar MLS #TB8459085 Report a problem
    2/27/2026Price change$1,350,000-8.4%$487/sqft
    Source: Stellar MLS #TB8459085 Report a problem
    2/16/2026Price change$1,473,000-10.2%$531/sqft
    Source: Stellar MLS #TB8459085 Report a problem
    12/27/2025Listed for sale$1,640,000+150.4%$592/sqft
    Source: Stellar MLS #TB8459085 Report a problem
    12/18/2023Sold$655,000-12.6%$236/sqft
    Source: Stellar MLS #U8211177 Report a problem
    9/24/2023Pending sale$749,000$270/sqft
    Source: Stellar MLS #U8211177 Report a problem
    8/21/2023Listed for sale$749,000$270/sqft
    Source: Stellar MLS #U8211177 Report a problem
    4/26/2023Listing removed--
    Source: Stellar MLS #U8198229 Report a problem
    4/21/2023Listed for sale$749,000+82.7%$270/sqft
    Source: Stellar MLS #U8198229 Report a problem
    3/7/2023Sold$410,000$148/sqft
    Source: Public Record Report a problem
    2/22/2023Pending sale$410,000$148/sqft
    Source: Stellar MLS #U8191543 Report a problem

    Public tax history

    YearProperty taxesTax assessment
    2024$8,866 +265.5%$557,050 +201.2%
    2023$2,426 0%$184,950 +3%
    2022$2,426 -0.9%$179,563 +3%
    2021$2,449 +0.4%$174,333 +1.4%
    2020$2,439 +2%$171,926 +2.3%
    2019$2,391 $168,061 +1.9%
    2018$2,391 +1.6%$164,927 +2.1%
    2017$2,353 +2.1%$161,535 +2.1%
    2016$2,305 -1.6%$158,213 +0.7%
    2015$2,343 +2.5%$157,113 +0.8%
    2014$2,286 +0.7%$155,866 +1.5%
    2013$2,270 +3.8%$153,563 +1.7%
    2012$2,188 $150,996 +3%
    2011-- $146,598 +1.5%
    2010-- $144,432 +2.7%
    2009-- $140,635 +0.1%
    2008$1,938 $140,495 +3%
    2007-- $136,403 -40.4%
    2005-- $228,800 +21.1%
    2004$2,175 +3.7%$188,900 +18.3%
    2003$2,097 +5.2%$159,700 +5.5%
    2002$1,993 $151,400 +10.1%
    2001$1,993 +4.3%$137,500 +3.9%
    2000$1,910 $132,300

    Find assessor info on the county website

    Neighborhood: 34698

    Nearby schools

    GreatSchools rating
    Schools provided by the listing agent
    • Elementary: San Jose Elementary-PN
    • Middle: Palm Harbor Middle-PN
    • High: Dunedin High-PN

    Source: Stellar MLS. This data may not be complete. We recommend contacting the local school district to confirm school assignments for this home.

    Get a cash offer in 3 minutes
    Find out how much your home could sell for in as little as 3 minutes with a no-obligation cash offer.
    Estimated market value
    $1,004,300
    Get a cash offer in 3 minutes
    Find out how much your home could sell for in as little as 3 minutes with a no-obligation cash offer.
    Estimated market value
    $1,004,300