Welcome to this fully updated Oviedo pool home located at 1008 Moccasin Run Rd in the highly desirable Twin Rivers area, just minutes from UCF, Oviedo on the Park, and SR-417. If you’ve been searching for a move-in ready home in Oviedo with a pool, modern upgrades, and no major expenses, this one stands out. This 3-bedroom, 2-bath home features a split floor plan with high ceilings, a formal dining room, and a spacious family room with a tri-tier sliding glass door opening to an enclosed porch, ideal for indoor-outdoor living and entertaining. The remodeled kitchen offers solid wood cabinetry, quartz countertops, stainless steel appliances (2025), a breakfast bar, and a pass-through to the dining area. The primary suite includes a beautifully remodeled bathroom with a garden tub, newly tiled shower with upgraded glass enclosure, and dual vanities. The guest bathroom has also been updated and provides convenient access to the pool area. Enjoy a large vinyl-fenced backyard with a private pool and enclosed porch, perfect for Florida living. Additional features include an oversized laundry room with utility sink and ample storage, epoxy-coated garage floor, and numerous interior upgrades throughout. Major updates include: roof (2024), replumb (2019), tankless water heater (2021), HVAC (2017), windows (2013), luxury vinyl flooring and baseboards (2024), interior paint (2024), gutters (2025), stucco and exterior paint (2025), and updated lighting, blinds, and exterior doors (2025). Kitchen appliances were replaced in 2025, and a disposal was installed in 2026. Conveniently located near top-rated Seminole County schools, shopping, dining, parks, and major highways, this home offers both convenience and lifestyle. Schedule your private showing today to see this Oviedo home for sale in person.
Sold for $554,000
$554,000
1008 MOCCASIN RUN ROAD, OVIEDO, FL 32765
3beds
2,124sqft
Single Family Residence
Built in 1990
8,243 Square Feet Lot
$554,500 Zestimate®
$261/sqft
$2,978 Estimated rent
Home value
$554,500
$505,000 - $610,000
$2,978/mo
Zestimate® history
Owner options
List your home for rent
$2,978/mo
Rent Zestimate®
Find your next renter with Zillow Rental Manager. Plus, with online applications, you can quickly screen prospective tenants – for free.
$2,978/mo
Rent Zestimate®
Refinance and save
$3,962/mo
Est. payment
Refinancing to a lower rate could help reduce your monthly payments and save thousands over the life of the loan.
$3,962/mo
Est. payment
Explore your selling options
Work with a Zillow partner agent
Leverage their expertise and Zillow's premium Showcase listings to get your home seen by more buyers.
Get startedList with your own agent
Get your home in front of millions of buyers by listing it on Zillow.
Learn how to do itSell it yourself
Take full control of how buyers see your home on Zillow by listing For Sale by Owner (FSBO).
List your homeWhat's special
Breakfast barQuartz countertopsNumerous interior upgrades throughoutEpoxy-coated garage floorGarden tubFormal dining roomStainless steel appliances
Zillow last checked:
Listing updated:
Listed by:
Casey Irwin 321-609-1589,
PARK VIEW REALTY INC 321-663-0905,
Kirsten Weir 954-546-2416,
PARK VIEW REALTY INC
Bought with:
Jennifer Suarez, 3523912
KELLER WILLIAMS ADVANTAGE REALTY
Source: Stellar MLS,MLS#: O6401243 Originating MLS: Orlando Regional
Originating MLS: Orlando Regional
Facts & features
Interior
Bedrooms & bathrooms
- Bedrooms: 3
- Bathrooms: 2
- Full bathrooms: 2
Primary bedroom
- Features: Ceiling Fan(s), Walk-In Closet(s)
- Level: First
- Area: 150 Square Feet
- Dimensions: 15x10
Bedroom 2
- Features: Ceiling Fan(s), Built-in Closet
- Level: First
- Area: 110 Square Feet
- Dimensions: 10x11
Bedroom 3
- Features: Built-in Closet
- Level: First
- Area: 121 Square Feet
- Dimensions: 11x11
Primary bathroom
- Features: En Suite Bathroom, Exhaust Fan, Garden Bath, Granite Counters, Tub with Separate Shower Stall, Water Closet/Priv Toilet, Linen Closet
- Level: First
- Area: 196 Square Feet
- Dimensions: 14x14
Bathroom 2
- Features: Exhaust Fan, Single Vanity, Tub With Shower
- Level: First
- Area: 66 Square Feet
- Dimensions: 6x11
Dinette
- Level: First
- Area: 45 Square Feet
- Dimensions: 9x5
Dining room
- Level: First
- Area: 110 Square Feet
- Dimensions: 11x10
Family room
- Features: Ceiling Fan(s)
- Level: First
- Area: 210 Square Feet
- Dimensions: 15x14
Kitchen
- Features: Breakfast Bar, Granite Counters, Pantry
- Level: First
- Area: 110 Square Feet
- Dimensions: 10x11
Laundry
- Level: First
- Area: 80 Square Feet
- Dimensions: 16x5
Living room
- Features: Ceiling Fan(s)
- Level: First
Heating
- Central
Cooling
- Central Air
Appliances
- Included: Convection Oven, Dishwasher, Disposal, Microwave, Range, Refrigerator
- Laundry: Electric Dryer Hookup, Laundry Room, Washer Hookup
Features
- Ceiling Fan(s), High Ceilings, Primary Bedroom Main Floor, Solid Wood Cabinets, Stone Counters, Thermostat
- Flooring: Ceramic Tile, Luxury Vinyl
- Doors: Sliding Doors
- Windows: Window Treatments
- Has fireplace: No
Interior area
- Total structure area: 2,581
- Total interior livable area: 2,124 sqft
Property
Parking
- Total spaces: 2
- Parking features: Garage - Attached
- Attached garage spaces: 2
- Details: Garage Dimensions: 20x21
Features
- Levels: One
- Stories: 1
- Patio & porch: Enclosed
- Exterior features: Lighting, Rain Gutters, Sidewalk, Sprinkler Metered
- Has private pool: Yes
- Pool features: Gunite, In Ground, Lighting, Outside Bath Access
- Fencing: Fenced,Vinyl
Lot
- Size: 8,243 Square Feet
- Dimensions: 80 x 106
Details
- Parcel number: 2521315KM00000290
- Zoning: PUD
- Special conditions: None
Construction
Type & style
- Home type: SingleFamily
- Property subtype: Single Family Residence
Materials
- Block
- Foundation: Slab
- Roof: Shingle
Condition
- Completed
- New construction: No
- Year built: 1990
Utilities & green energy
- Sewer: Public Sewer
- Water: Public
- Utilities for property: Cable Available, Electricity Connected, Public, Sewer Connected, Water Connected
Community & HOA
Community
- Features: Deed Restrictions, Sidewalks
- Pet fee: $0 monthly
- Subdivision: TWIN RIVERS SEC 3B UNIT 1
HOA
- Has HOA: Yes
- Services included: Common Area Taxes
- HOA fee: $20 monthly
- HOA name: Sentry Management
- HOA phone: 307-786-6700
Location
- Region: Oviedo
Financial & listing details
- Price per square foot: $261/sqft
- Tax assessed value: $422,904
- Annual tax amount: $2,600
- Date on market: 5/3/2026
- Cumulative days on market: 8 days
- Listing terms: Cash,Conventional,FHA,VA Loan
- Ownership: Fee Simple
- Total actual rent: 0
- Electric utility on property: Yes
- Road surface type: Concrete
Price history
| Date | Event | Price |
|---|---|---|
| 6/25/2026 | Sold | $554,000+0.9%$261/sqft |
Source:  Stellar MLS #O6401243 Report a problem Stellar MLS #O6401243 Report a problem | ||
| 5/12/2026 | Pending sale | $549,000$258/sqft |
Source: Stellar MLS #O6401243 Report a problem | ||
| 5/3/2026 | Listed for sale | $549,000+241%$258/sqft |
Source: Stellar MLS #O6401243 Report a problem | ||
| 3/19/2003 | Sold | $161,000+60.2%$76/sqft |
Source: Public Record Report a problem | ||
| 9/8/1998 | Sold | $100,500$47/sqft |
Source: Public Record Report a problem | ||
Public tax history
| Year | Property taxes | Tax assessment |
|---|---|---|
| 2025 | $2,678 +8.8% | $202,653 +2.9% |
| 2024 | $2,461 +6.9% | $196,942 +3% |
| 2023 | $2,301 +3.3% | $191,206 +3% |
| 2022 | $2,228 -1.1% | $185,637 +3% |
| 2021 | $2,253 +1% | $180,230 +1.4% |
| 2020 | $2,230 +1.6% | $177,742 +2.3% |
| 2019 | $2,195 | $173,746 +1.9% |
| 2018 | $2,195 +1.2% | $170,506 +2.1% |
| 2017 | $2,168 +4.8% | $166,999 +1.4% |
| 2016 | $2,068 -3.5% | $164,709 +1.4% |
| 2015 | $2,143 | $162,427 +0.8% |
| 2014 | $2,143 -0.3% | $161,138 +1.5% |
| 2013 | $2,149 +2.8% | $158,757 -0.8% |
| 2012 | $2,090 -2.8% | $160,049 -1.3% |
| 2011 | $2,150 -14.1% | $162,105 -10.1% |
| 2010 | $2,502 +0.8% | $180,265 +0.2% |
| 2009 | $2,481 +3.5% | $179,885 +0.1% |
| 2008 | $2,398 -3.5% | $179,705 +3% |
| 2007 | $2,485 -6.5% | $174,471 +2.5% |
| 2006 | $2,657 +10.5% | $170,216 +10% |
| 2005 | $2,405 +0.8% | $154,705 +3% |
| 2004 | $2,385 -16.3% | $150,199 +6.5% |
| 2003 | $2,850 +12.4% | $141,053 +11.3% |
| 2002 | $2,536 | $126,774 |
Find assessor info on the county website
Neighborhood: 32765
Nearby homes

- $398,6003 bd2 ba1.5k sqft1006 Moccasin Run Rd, Oviedo, FL 32765Off Market
- $453,0003 bd2 ba1.8k sqft1010 Moccasin Run Rd, Oviedo, FL 32765Off Market
- $458,8004 bd2 ba2.1k sqft1015 Cutoff Branch Ct, Oviedo, FL 32765Off Market
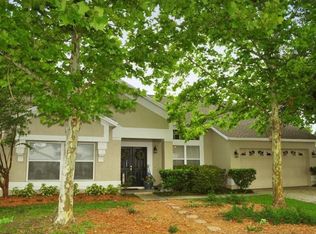
- $471,4004 bd2 ba2.1k sqft1017 Cutoff Branch Ct, Oviedo, FL 32765Off Market
- $505,0003 bd2 ba1.9k sqft1004 Moccasin Run Rd, Oviedo, FL 32765Sold
- $470,1003 bd2 ba2.5k sqft1012 Moccasin Run Rd, Oviedo, FL 32765Off Market
- $360,2003 bd2 ba1.2k sqft1013 Cutoff Branch Ct, Oviedo, FL 32765Off Market
- $408,1003 bd2 ba1.8k sqft1011 Moccasin Run Rd, Oviedo, FL 32765Off Market
Nearby schools
GreatSchools rating
- 8/10Carillon Elementary SchoolGrades: PK-5Distance: 0.9 mi
- 9/10Chiles Middle SchoolGrades: 6-8Distance: 1.8 mi
- 8/10Hagerty High SchoolGrades: 9-12Distance: 0.8 mi
Schools provided by the listing agent
- Elementary: Carillon Elementary
- Middle: Chiles Middle
- High: Hagerty High
Source: Stellar MLS. This data may not be complete. We recommend contacting the local school district to confirm school assignments for this home.
Get a cash offer in 3 minutes
Find out how much your home could sell for in as little as 3 minutes with a no-obligation cash offer.
Estimated market value
$554,500
Get a cash offer in 3 minutes
Find out how much your home could sell for in as little as 3 minutes with a no-obligation cash offer.
Estimated market value
$554,500
- Florida
- Seminole County
- Oviedo
- 32765
- 1008 MOCCASIN RUN ROAD
