Skip main navigation
Sold
  • Price Unknown

    1008 Moss Grove Trl, Justin, TX 76247

    4beds
    3,430sqft
    Single Family Residence
    Built in 2024
    7,797.24 Square Feet Lot
    $607,800 Zestimate®
    $--/sqft
    $3,967 Estimated rent

    Home value

    $607,800

    $571,000 - $644,000

    $3,967/mo

    Zestimate® history
    Loading
    Loading...

    Owner options

    List your home for rent

    $3,967/mo

    Rent Zestimate®

    Find your next renter with Zillow Rental Manager. Plus, with online applications, you can quickly screen prospective tenants – for free.

    Learn more

    $3,967/mo

    Rent Zestimate®

    Refinance and save

    $400/mo

    Est. payment

    Refinancing to a lower rate could help reduce your monthly payments and save thousands over the life of the loan.

    See today's rates

    $400/mo

    Est. payment

    Explore your selling options

    Work with a Zillow partner agent

    Leverage their expertise and Zillow's premium Showcase listings to get your home seen by more buyers.

    Get started

    List with your own agent

    Get your home in front of millions of buyers by listing it on Zillow.

    Learn how to do it

    Sell it yourself

    Take full control of how buyers see your home on Zillow by listing For Sale by Owner (FSBO).

    List your home

    What's special

    Gas log fireplaceExtended patioEngineered hardwood floorsWhite quartz countersFormal diningGas stub for grillMedia room
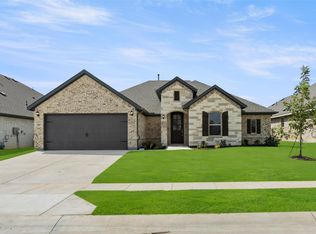
    DEAL OF THE CENTURY! 2024 New Build + Pool + Non-Realty Items! Seller got a job transfer, this house is so good they wish they could take it with them! Constructed by Bloomfield Homes (completed 05-24), this Magnolia II floorplan offers function and flexibility: MULTI-GEN 2 PRIMARY SUITES (1 down, 1 up) + 3.1 baths + Formal Dining + Study + Game + Media (bi-level theatre floor) + Extended MUD Room + Bonus Storage in Primary Closet. Front entry with custom 8-ft door opens to study & versatile formal dining (that most people use as a drop zone). PRETTIEST COLOR PALETTE THE BUILDER OFFERS: TAUPE earth tone paints & tiles + 7-in PLANK ENGINEERED HARDWOOD FLOORS through the downstairs, floor-to-ceiling tiled fireplace (gas log) + floating wood shelf mantle + 2-in faux wood blinds thru-out. Light & bright kitchen is the heart of this home: OPEN ISLAND, WHITE QUARTZ COUNTERS, GAS COOKTOP (vents to ext), SS APPS, WALK-IN PANTRY & SS FARM SINK. First floor primary suite + sitting area + ensuite bath with his-hers vanities, oversized garden tub, 5-ft shower stall & secret storage cubby in closet. Upstairs is 3 large bedrooms, central game room + media room. Front faces south-southeast, backyard faces north - no direct sun - extended patio + gas stub for grill. Full-lot sprinkler sys, 6-ft wood fence + plus yard for playsets. 2.5 CAR GARAGE + off-season storage! Quiet, family-centered community with pool, tree-lined greenbelts, hike & bike trails, playgrounds, dog park, community pavilion + upcoming sand volleyball & pickleball courts (dues $800-yr). NW ISD: On-site elementary school (Justin Elem) now open! Seller has job relocation and needs to move ASAP! Non-Realty Items: Kit fridge, wash+dryer set, patio furn, multiple TV's, media equip (wall screen & short throw proj) + furniture. 4.5 YR REMAINING BUILDER WARRANTY! Same floorplan NEW BUILD without a pool is $616k or more. Same NEW BUILD without a pool is $616k and more! FOR LEASE: $3,750 per mo + utilities + Rent Ins.

    Zillow last checked:

    Listing updated:

    Listed by:

    Amy Beyer 0500623 972-965-0657,

    Real Broker, LLC 855-450-0442

    Bought with:

    Michael Boudreaux

    Fathom Realty, LLC

    Source: NTREIS,MLS#: 21070741

    Facts & features

    Interior

    Bedrooms & bathrooms
    • Bedrooms: 4
    • Bathrooms: 4
    • Full bathrooms: 3
    • 1/2 bathrooms: 1
    Primary bedroom
    • Features: Ceiling Fan(s), Double Vanity, En Suite Bathroom, Garden Tub/Roman Tub, Sitting Area in Primary, Separate Shower, Walk-In Closet(s)
    • Level: First
    • Dimensions: 15 x 17
    Primary bedroom
    • Level: Second
    • Dimensions: 10 x 12
    Bedroom
    • Level: Second
    • Dimensions: 12 x 12
    Bedroom
    • Level: Second
    • Dimensions: 12 x 12
    Breakfast room nook
    • Level: First
    • Dimensions: 11 x 11
    Dining room
    • Level: First
    • Dimensions: 10 x 13
    Game room
    • Level: Second
    • Dimensions: 15 x 19
    Kitchen
    • Features: Breakfast Bar, Eat-in Kitchen, Kitchen Island, Pantry, Stone Counters, Walk-In Pantry
    • Level: First
    • Dimensions: 11 x 13
    Living room
    • Features: Ceiling Fan(s), Fireplace
    • Level: First
    • Dimensions: 16 x 17
    Media room
    • Level: Second
    • Dimensions: 10 x 20
    Office
    • Level: First
    • Dimensions: 12 x 12
    Heating
    • Central, Natural Gas
    Cooling
    • Central Air, Ceiling Fan(s), ENERGY STAR Qualified Equipment, Multi Units
    Appliances
    • Included: Some Gas Appliances, Double Oven, Dryer, Dishwasher, Electric Oven, Gas Cooktop, Disposal, Gas Water Heater, Microwave, Plumbed For Gas, Refrigerator, Vented Exhaust Fan, Washer
    • Laundry: Electric Dryer Hookup, Laundry in Utility Room
    Features
    • Granite Counters, High Speed Internet, Kitchen Island, Multiple Master Suites, Open Floorplan, Pantry, Smart Home, Vaulted Ceiling(s), Walk-In Closet(s)
    • Flooring: Carpet, Ceramic Tile, Hardwood
    • Windows: Window Coverings
    • Has basement: No
    • Number of fireplaces: 1
    • Fireplace features: Gas, Masonry, Stone
    Interior area
    • Total interior livable area: 3,430 sqft

    Property

    Parking
    • Total spaces: 2
    • Parking features: Garage Faces Front, Garage, Garage Door Opener
    • Attached garage spaces: 2
    Features
    • Levels: Two
    • Stories: 2
    • Patio & porch: Covered, Front Porch, Patio
    • Has private pool: Yes
    • Pool features: Gunite, In Ground, Pool, Private, Community
    • Fencing: Wood
    Lot
    • Size: 7,797 sqft
    • Features: Irregular Lot, Sprinkler System
    Details
    • Parcel number: R1007234

    Construction

    Type & style
    • Home type: SingleFamily
    • Architectural style: Tudor,Detached
    • Property subtype: Single Family Residence
    Materials
    • Brick, Fiber Cement
    • Foundation: Slab
    • Roof: Composition
    Condition
    • Year built: 2024

    Utilities & green energy

    • Sewer: Public Sewer
    • Water: Public
    • Utilities for property: Natural Gas Available, Sewer Available, Separate Meters, Water Available

    Community & neighborhood

    Community
    • Community features: Curbs, Playground, Park, Pool, Sidewalks, Trails/Paths
    Location
    • Region: Justin
    • Subdivision: Timberbrook Ph 3b-4a

    HOA & financial

    HOA
    • Has HOA: Yes
    • HOA fee: $400 semi-annually
    • Services included: All Facilities, Association Management, Maintenance Grounds
    • Association name: First Service Residential
    • Association phone: 877-378-2388

    Other

    Other facts
    • Listing terms: Assumable,Cash,Conventional,1031 Exchange,FHA,VA Loan

    Price history

    DateEventPrice
    1/2/2026Sold--
    Source: NTREIS #21070741 Report a problem
    12/7/2025Listing removed$3,750$1/sqft
    Source: Zillow Rentals Report a problem
    12/7/2025Pending sale$609,990$178/sqft
    Source: NTREIS #21070741 Report a problem
    11/26/2025Contingent$609,990$178/sqft
    Source: NTREIS #21070741 Report a problem
    11/18/2025Listed for rent$3,750$1/sqft
    Source: Zillow Rentals Report a problem
    11/8/2025Price change$609,990-0.8%$178/sqft
    Source: NTREIS #21070741 Report a problem
    10/27/2025Price change$614,990-1.6%$179/sqft
    Source: NTREIS #21070741 Report a problem
    10/26/2025Price change$624,9000%$182/sqft
    Source: NTREIS #21070741 Report a problem
    10/17/2025Listed for sale$625,000$182/sqft
    Source: NTREIS #21070741 Report a problem
    10/15/2025Contingent$625,000$182/sqft
    Source: NTREIS #21070741 Report a problem
    10/3/2025Listed for sale$625,000+9.7%$182/sqft
    Source: NTREIS #21070741 Report a problem
    5/17/2024Sold--
    Source: NTREIS #20442490 Report a problem
    4/28/2024Pending sale$569,990$166/sqft
    Source: NTREIS #20442490 Report a problem
    3/25/2024Price change$569,990-0.9%$166/sqft
    Source: NTREIS #20442490 Report a problem
    1/13/2024Price change$574,990-1.7%$168/sqft
    Source: NTREIS #20442490 Report a problem
    11/27/2023Price change$584,990-4.3%$171/sqft
    Source: NTREIS #20442490 Report a problem
    9/29/2023Price change$611,068-3.2%$178/sqft
    Source: Bloomfield Homes Report a problem
    9/29/2023Listed for sale$631,068$184/sqft
    Source: NTREIS #20442490 Report a problem

    Public tax history

    YearProperty taxesTax assessment
    2025$2,198 -50.7%$588,251 +30.5%
    2024$4,463 +55%$450,783 +1146.2%
    2023$2,879 $36,173

    Find assessor info on the county website

    Neighborhood: 76247

    Nearby schools

    GreatSchools rating
    Schools provided by the listing agent
    • Elementary: Justin
    • Middle: Pike
    • High: Northwest
    • District: Northwest ISD

    Source: NTREIS. This data may not be complete. We recommend contacting the local school district to confirm school assignments for this home.

    Get a cash offer in 3 minutes
    Find out how much your home could sell for in as little as 3 minutes with a no-obligation cash offer.
    Estimated market value
    $607,800
    Get a cash offer in 3 minutes
    Find out how much your home could sell for in as little as 3 minutes with a no-obligation cash offer.
    Estimated market value
    $607,800