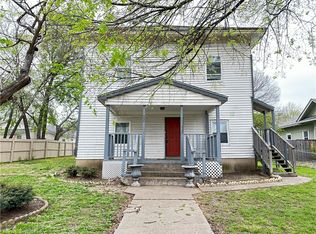
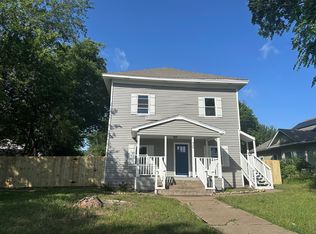
Weary of confined apartment living? Here’s a two-bedroom, two bath home on a cozy corner lot just a few blocks from West Avenue Elementary School. This home located minutes from Waco Family Medicine, downtown, and Baylor University, boasts an open floor plan that combines living area, dining area, and kitchen into an inviting and functional living space. East facing windows (NE and SE) flood the open plan with brilliant morning light. New luxury vinyl plank flooring installed throughout entire house. HVAC system replaced in March-April 2023. The fully fenced backyard provides a terrific opportunity for an avid gardener given the hours of sunlight available each day. Rooftop solar panels offset the monthly utility bills in this all-electric home. The property is situated in a mature neighborhood that is being revitalized with multiple new builds on nearby streets and empty lots.
For sale
Price cut: $4.5K (9/24)
$204,500
1008 N 14th St, Waco, TX 76707
2beds
1,116sqft
Single Family Residence
Built in 2009
8,015 Square Feet Lot
$203,000 Zestimate®
$183/sqft
$-- HOA
What's special
Two-bedroom two bath homeCozy corner lotFully fenced backyard
- 158 days
- 216
- 25
Zillow last checked:
Listing updated:
Listed by:
Kevin Moore 744263 254-633-9330,
Keller Williams Realty, Waco 254-751-7900
Source: NTREIS,MLS#: 21237230
Facts & features
Interior
Bedrooms & bathrooms
- Bedrooms: 2
- Bathrooms: 2
- Full bathrooms: 2
Primary bedroom
- Features: Ceiling Fan(s)
- Level: First
- Dimensions: 12 x 11
Bedroom
- Features: Ceiling Fan(s)
- Level: First
- Dimensions: 12 x 11
Primary bathroom
- Level: First
- Dimensions: 8 x 6
Dining room
- Level: First
- Dimensions: 16 x 9
Other
- Level: First
- Dimensions: 9 x 8
Kitchen
- Features: Built-in Features, Galley Kitchen
- Level: First
- Dimensions: 12 x 9
Living room
- Level: First
- Dimensions: 16 x 14
Utility room
- Level: First
- Dimensions: 9 x 6
Heating
- Central, Electric
Cooling
- Central Air, Ceiling Fan(s), Electric
Appliances
- Included: Dishwasher, Electric Range, Electric Water Heater, Disposal
- Laundry: Washer Hookup, Dryer Hookup, ElectricDryer Hookup, Laundry in Utility Room
Features
- High Speed Internet, Open Floorplan, Cable TV
- Flooring: Luxury Vinyl Plank
- Windows: Window Coverings
- Has basement: No
- Has fireplace: No
Interior area
- Total interior livable area: 1,116 sqft
Video & virtual tour
Property
Parking
- Parking features: Concrete, Driveway, No Garage, On Street
Features
- Levels: One
- Stories: 1
- Exterior features: Rain Gutters
- Pool features: None
- Fencing: Back Yard,Privacy,Split Rail,Wood
Lot
- Size: 8,015 Square Feet
- Features: Corner Lot, Landscaped
Details
- Parcel number: 480348000236000
Construction
Type & style
- Home type: SingleFamily
- Architectural style: Traditional,Detached
- Property subtype: Single Family Residence
Materials
- Foundation: Slab
- Roof: Composition,Shingle
Condition
- Resale
- Year built: 2009
Utilities & green energy
- Electric: Photovoltaics Third-Party Owned
- Sewer: Public Sewer
- Water: Public
- Utilities for property: Electricity Connected, Overhead Utilities, Phone Available, Sewer Available, Water Available, Cable Available
Green energy
- Energy generation: Solar
Community & HOA
Community
- Features: Curbs, Sidewalks
- Security: Smoke Detector(s)
- Subdivision: Reynolds
HOA
- Has HOA: No
Location
- Region: Waco
Financial & listing details
- Price per square foot: $183/sqft
- Tax assessed value: $180,780
- Annual tax amount: $4,065
- Date on market: 4/30/2026
- Cumulative days on market: 159 days
- Listing terms: Cash,Conventional,FHA,Texas Vet,VA Loan
- Road surface type: Asphalt
Estimated market value
$203,000
$193,000 - $213,000
$1,553/mo
Price history
| Date | Event | Price |
|---|---|---|
| 9/24/2026 | Price change | $204,500-2.2%$183/sqft |
Source: NTREIS #21237230 Report a problem | ||
| 8/15/2026 | Price change | $209,000-2.6%$187/sqft |
Source: NTREIS #21237230 Report a problem | ||
| 7/31/2026 | Price change | $214,500-1.2%$192/sqft |
Source: NTREIS #21237230 Report a problem | ||
| 4/30/2026 | Listed for sale | $217,000+31.5%$194/sqft |
Source: NTREIS #21237230 Report a problem | ||
| 3/27/2023 | Sold | -- |
Source: NTREIS #213700 Report a problem | ||
| 2/28/2023 | Pending sale | $165,000$148/sqft |
Source:  WMLS #213700 Report a problem WMLS #213700 Report a problem | ||
| 2/25/2023 | Listed for sale | $165,000$148/sqft |
Source: WMLS #213700 Report a problem | ||
Public tax history
| Year | Property taxes | Tax assessment |
|---|---|---|
| 2025 | $2,597 -8.4% | $180,780 -6.8% |
| 2024 | $2,836 -8.9% | $194,060 +2.9% |
| 2023 | $3,114 +279.3% | $188,500 +40.6% |
| 2022 | $821 -29.6% | $134,054 +10% |
| 2021 | $1,166 | $121,867 +10% |
| 2020 | -- | $110,788 +10% |
| 2019 | $833 | $100,716 -10.9% |
| 2018 | $833 +7% | $113,030 +31.3% |
| 2017 | $778 +14.9% | $86,070 +8.5% |
| 2016 | $677 | $79,320 +15.3% |
| 2015 | $677 | $68,790 +0.3% |
| 2014 | $677 | $68,570 -10.1% |
| 2012 | -- | $76,243 +9.6% |
| 2011 | -- | $69,579 |
| 2010 | -- | $69,579 +112.9% |
| 2008 | -- | $32,676 +6.2% |
| 2007 | -- | $30,765 +55.9% |
| 2000 | -- | $19,731 |
Find assessor info on the county website
Monthly payment
Est. payment
Payment breakdown
Explore the cost of this home by adjusting the details. Changes won't be saved.Climate risks
Neighborhood: Brook Oaks
Nearby schools
Schools provided by the listing agent
- Elementary: West Avenue
- Middle: Cesar Chavez
- High: University
- District: Waco ISD
Source: NTREIS. This data may not be complete. We recommend contacting the local school district to confirm school assignments for this home.
Similar homes
- $195,0003 bd1 ba1k sqft3520 Colcord Ave, Waco, TX 76707For Sale
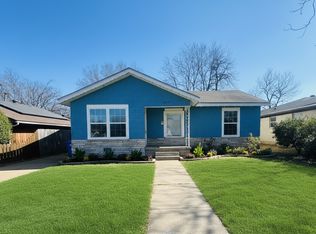 MLS ID #21192685, Reyna Reyes. NTREIS
 - $196,5003 bd2 ba1.3k sqft2025 Lyle Ave, Waco, TX 76708For Sale
 MLS ID #21324983, Dietra Thomas. NTREIS
 - $195,0004 bd2 ba1.4k sqft519 Dearborn St, Waco, TX 76704For Sale
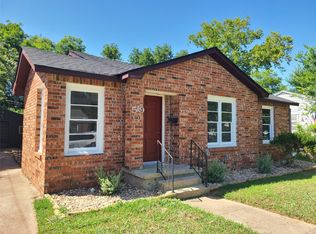 MLS ID #21379803, Kimberly Robinson. NTREIS
 - $209,9003 bd1 ba1.1k sqft3632 N 22nd St, Waco, TX 76708For Sale
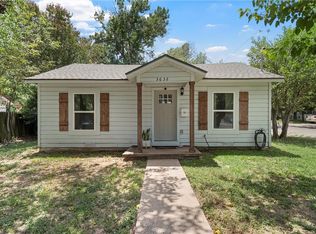 MLS ID #21356727, Valerie Warschak. NTREIS
