Skip main navigation
Off market
Street View
  • $482,800

    1008 N 35th St, Richmond, VA 23223

    3beds
    2,126sqft
    Detached
    Built in 1915
    7,501 Square Feet Lot
    $482,800 Zestimate®
    $227/sqft
    $2,541 Estimated rent

    Home value

    $482,800

    $454,000 - $517,000

    $2,541/mo

    Zestimate® history
    Loading
    Loading...

    Owner options

    List your home for rent

    $2,541/mo

    Rent Zestimate®

    Find your next renter with Zillow Rental Manager. Plus, with online applications, you can quickly screen prospective tenants – for free.

    Learn more

    $2,541/mo

    Rent Zestimate®

    Refinance and save

    $3,025/mo

    Est. payment

    Refinancing to a lower rate could help reduce your monthly payments and save thousands over the life of the loan.

    See today's rates

    $3,025/mo

    Est. payment

    Explore your selling options

    Work with a Zillow partner agent

    Leverage their expertise and Zillow's premium Showcase listings to get your home seen by more buyers.

    Get started

    List with your own agent

    Get your home in front of millions of buyers by listing it on Zillow.

    Learn how to do it

    Sell it yourself

    Take full control of how buyers see your home on Zillow by listing For Sale by Owner (FSBO).

    List your home

    What's special

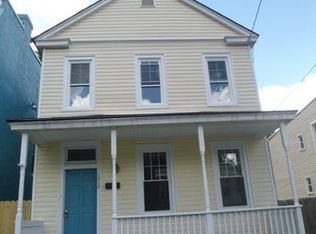
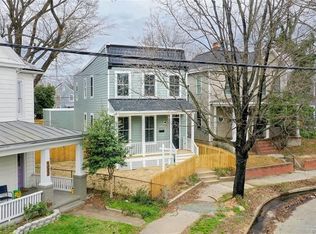
    A very rare opportunity for this beautiful home on a double lot in Church Hill. This part of Church Hill is quiet & desirable. It offers some the conveniences of county living with its large lot, parking and lots of space, but in an urban setting. A number of very high-end renovations and new builds were done within a block & more are on the way. The lay out is very efficient, with a very open feel and a lot of modern and convenient features. Surprisingly abundant closet space, beautiful bathrooms & lots of space are some of the highlights. This home has been thoughtfully, remodeled in its entirety. Except for some original wood work, everything in this home is brand new. The finishes are top notch including: new Acacia Handscraped hardwood floors, custom ceramic tile bathrooms, double bowl vanities, Shaker style cabinets, premium Quarts countertops - Island Calacatta Classique & Perimeter Frost White, glass backsplash, high end SS appliances, recessed lights, stylish light fixtures, crown moldings, upgraded trim package, barn style door etc. Additionally, new owner will enjoy savings of about $200+ per month, due to the TAX ABATEMENT, which is in place for 10 years starting 2020.

    This property is off market, which means it's not currently listed for sale or rent on Zillow. This may be different from what's available on other websites or public sources.

    Facts & features

    Interior

    Bedrooms & bathrooms
    • Bedrooms: 3
    • Bathrooms: 3
    • Full bathrooms: 2
    • 1/2 bathrooms: 1
    • Main level bathrooms: 1
    Heating
    • Heat pump, Electric
    Cooling
    • Central
    Appliances
    • Included: Dishwasher, Garbage disposal, Microwave, Range / Oven, Refrigerator
    • Laundry: Washer Hookup, Dryer Hookup
    Features
    • Ceiling Fan(s), Kitchen Island, Double Vanity, Recessed Lighting, Walk-In Closet(s), High Ceilings, Dining Area, Eat-in Kitchen, MBR Bath, Countertops - Solid Surface
    • Flooring: Carpet, Hardwood
    • Basement: Crawl Space
    • Attic: Access Panel
    • Has fireplace: Yes
    Interior area
    • Structure area source: Per Architect
    • Total interior livable area: 2,126 sqft

    Property

    Features
    • Patio & porch: Patio, Porch, Front Porch
    • Exterior features: Wood, Brick
    • Fencing: Privacy, Full, Rear Only
    • Frontage length: 0.0000
    Lot
    • Size: 7,501 Square Feet
    Details
    • Parcel number: E0000964020

    Construction

    Type & style
    • Home type: SingleFamily
    • Architectural style: Custom
    • Property subtype: Detached
    Materials
    • Wood
    • Foundation: Crawl/Raised
    • Roof: Other
    Condition
    • Year built: 1915

    Utilities & green energy

    • Sewer: Public Sewer
    • Water: Public Water

    Community & HOA

    Location
    • Region: Richmond

    Financial & listing details

    • Price per square foot: $227/sqft
    • Tax assessed value: $399,000
    • Annual tax amount: $4,788

    Price history

    DateEventPrice
    7/29/2019Sold$347,500-3.2%$163/sqft
    Source: CVRMLS #1918796 Report a problem
    6/6/2019Price change$358,900-0.3%$169/sqft
    Source: Realty Group LLC #1918796 Report a problem
    5/29/2019Price change$359,8900%$169/sqft
    Source: Realty Group LLC #1914386 Report a problem
    5/21/2019Price change$359,9000%$169/sqft
    Source: Realty Group LLC #1914386 Report a problem
    4/26/2019Price change$359,990-1.4%$169/sqft
    Source: Realty Group LLC #1909352 Report a problem
    4/23/2019Price change$365,000-1.3%$172/sqft
    Source: Realty Group LLC #1909352 Report a problem
    4/20/2019Price change$369,8900%$174/sqft
    Source: Realty Group LLC #1909352 Report a problem
    4/18/2019Price change$369,9000%$174/sqft
    Source: Realty Group LLC #1909352 Report a problem
    4/12/2019Price change$369,990-1.3%$174/sqft
    Source: Realty Group LLC #1909352 Report a problem
    4/9/2019Price change$374,8000%$176/sqft
    Source: Realty Group LLC #1909352 Report a problem
    4/6/2019Price change$374,900-1.1%$176/sqft
    Source: Realty Group LLC #1909352 Report a problem
    4/2/2019Price change$378,900-0.3%$178/sqft
    Source: Realty Group LLC #1909352 Report a problem
    3/19/2019Price change$379,900-1.3%$179/sqft
    Source: Realty Group LLC #1904926 Report a problem
    3/11/2019Price change$384,900-1.3%$181/sqft
    Source: Realty Group LLC #1904926 Report a problem
    3/1/2019Price change$389,900-2.5%$183/sqft
    Source: Realty Group LLC #1904926 Report a problem
    2/20/2019Listed for sale$399,900+299.5%$188/sqft
    Source: Realty Group LLC #1904926 Report a problem
    4/30/2018Sold$100,100$47/sqft
    Source: Public Record Report a problem

    Public tax history

    YearProperty taxesTax assessment
    2025$4,788 +1.8%$399,000 +1.8%
    2024$4,704 +3.2%$392,000 +3.2%
    2023$4,560 $380,000
    2022$4,560 +26.2%$380,000 +26.2%
    2021$3,612 +4.5%$301,000 +4.5%
    2020$3,456 +146.2%$288,000 +146.2%
    2019$1,404 +3.4%$117,000 +7.3%
    2018$1,358 -32.2%$109,000
    2017$2,004 $109,000 -3.5%
    2016$2,004 $113,000 +5.6%
    2015$2,004 $107,000
    2014$2,004 $107,000
    2013-- $107,000 -6.1%
    2012-- $114,000 -8.1%
    2011-- $124,000
    2010-- $124,000 -0.1%
    2009-- $124,100
    2008-- $124,100
    2007-- $124,100 +9.7%
    2006-- $113,100 +110.2%
    2005-- $53,800 +19%
    2003-- $45,200 +2%
    2002-- $44,300 +3%
    2001$615 $43,000
    Find assessor info on the county website

    Neighborhood: Oakwood

    Nearby schools

    GreatSchools rating
    Schools provided by the listing agent
    • Elementary: Chimborazo
    • Middle: Martin Luther King Jr.
    • High: Armstrong

    Source: The MLS. This data may not be complete. We recommend contacting the local school district to confirm school assignments for this home.

    Get a cash offer in 3 minutes
    Find out how much your home could sell for in as little as 3 minutes with a no-obligation cash offer.
    Estimated market value
    $482,800
    Get a cash offer in 3 minutes
    Find out how much your home could sell for in as little as 3 minutes with a no-obligation cash offer.
    Estimated market value
    $482,800