Mid Century modern look. Lincoln Kansas rural USA, large lot. This ranch has amazing features. NEW RENOVATIONS, NEW CARPET MAIN FLOOR. A large oversized 1 car garage with workshop. Back features a walkout family Room. Circular driveway with alley access. 2 bedrooms, 2 baths, 2 fireplaces, deck off of living room and dining combo, amazing kitchen bright and cheerful with lots of cabinet storage. main floor laundry mud room / located off of kitchen and carport. Pullout cabinet & pantry storage. Bedrooms offer lots of closet space, corner windows. Walkout basement features family room with gas fireplace, Bar/Kitchen for family gatherings. 3/4 bath with all new fixtures, (shower, sink, vanity, toilet and flooring). Well maintained. nicely landscaped. LOTS OF EXTRA PARKING with alley access. Sprinkler system-owner has not used.
Active
$169,900
1008 N 5th St, Lincoln, KS 67455
2beds
2,684sqft
Single Family Onsite Built
Built in 1961
0.44 Acres Lot
$166,900 Zestimate®
$63/sqft
$-- HOA
What's special
- 14 days
- 164
- 11
Likely to sell faster than
Zillow last checked:
Listing updated:
Listed by:
Kristi Copas 785-826-6006,
Millwood Realty, Inc.
Source: SCKMLS as distributed by MLS GRID,MLS#: 680071
Facts & features
Interior
Bedrooms & bathrooms
- Bedrooms: 2
- Bathrooms: 2
- Full bathrooms: 2
Primary bedroom
- Description: Carpet
- Level: Main
- Area: 178.5
- Dimensions: 11.9 x 15
Bedroom
- Description: Carpet
- Level: Main
- Area: 154.8
- Dimensions: 12 x 12.9
Dining room
- Description: Carpet
- Level: Main
- Area: 180
- Dimensions: 12 x 15
Kitchen
- Description: Vinyl
- Level: Main
- Area: 154.78
- Dimensions: 10.9 x 14.2
Laundry
- Description: Vinyl
- Level: Main
- Area: 81.6
- Dimensions: 6.8 x 12
Living room
- Description: Carpet
- Level: Main
- Area: 293.8
- Dimensions: 22.6 x 13
Heating
- Forced Air
Cooling
- Central Air, Electric
Appliances
- Included: Dishwasher, Dryer, Microwave, Range, Refrigerator, Washer
- Laundry: Main Level
Features
- Ceiling Fan(s)
- Basement: Finished
- Number of fireplaces: 2
- Fireplace features: Two, Living Room, Rec Room/Den, Gas
Interior area
- Total interior livable area: 2,684 sqft
- Finished area above ground: 1,342
- Finished area below ground: 1,342
Property
Parking
- Total spaces: 1
- Parking features: Attached, Garage Door Opener
- Garage spaces: 1
Features
- Levels: One
- Stories: 1
- Patio & porch: Covered
Lot
- Size: 0.44 Acres
- Features: Standard
Details
- Parcel number: 09931004009.000
Construction
Type & style
- Home type: SingleFamily
- Architectural style: Ranch
- Property subtype: Single Family Onsite Built
Materials
- Frame, Brick
- Foundation: Full, Day Light, Walk Out Below Grade
- Roof: Composition
Condition
- Year built: 1961
Utilities & green energy
- Gas: Natural Gas Available
- Utilities for property: Natural Gas Available, Public, Sewer Available
Community & HOA
Community
- Subdivision: WEST
HOA
- Has HOA: No
Location
- Region: Lincoln
Financial & listing details
- Price per square foot: $63/sqft
- Tax assessed value: $133,900
- Annual tax amount: $2,588
- Date on market: 10/5/2026
- Cumulative days on market: 15 days
- Ownership: Individual
- Total actual rent: 0
- Road surface type: Paved
Estimated market value
$166,900
$159,000 - $175,000
$1,233/mo
Price history
Price history is unavailable.
Public tax history
| Year | Property taxes | Tax assessment |
|---|---|---|
| 2025 | -- | $15,399 +12.1% |
| 2024 | -- | $13,738 +11.4% |
| 2023 | -- | $12,337 +17.8% |
| 2022 | -- | $10,473 +20% |
| 2021 | -- | $8,728 +3.7% |
| 2020 | -- | $8,418 +0.6% |
| 2019 | -- | $8,371 +0.2% |
| 2018 | -- | $8,358 -1.3% |
| 2017 | -- | $8,465 -4.3% |
| 2016 | -- | $8,843 +1.4% |
| 2015 | -- | $8,723 |
| 2014 | -- | $8,723 |
| 2013 | -- | $8,723 |
| 2012 | -- | -- |
| 2011 | -- | -- |
| 2009 | -- | $8,552 +2% |
| 2008 | -- | $8,384 |
Find assessor info on the county website
Monthly payment
Est. payment
Payment breakdown
Explore the cost of this home by adjusting the details. Changes won't be saved.Climate risks
Neighborhood: 67455
Nearby schools
Schools provided by the listing agent
- Elementary: Lincoln
- Middle: Lincoln
- High: Lincoln
Source: SCKMLS as distributed by MLS GRID. This data may not be complete. We recommend contacting the local school district to confirm school assignments for this home.
Similar homes
- $172,5004 bd2 ba2.8k sqft315 W Lincoln Ave, Lincoln, KS 67455For Sale
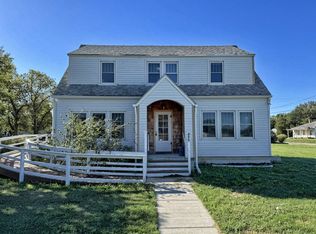 MLS ID #12011727, Sean Petersen, Wildlife Properties Land Company, LLC. My State MLS
- $175,0004 bd2 ba2.4k sqft501 N Lincoln Ave, Lincoln, KS 67455For Sale
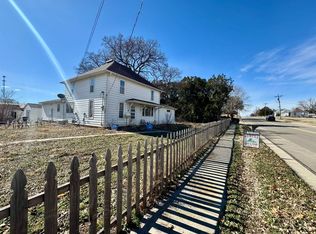 MLS ID #11662614, Brice Bowers, Bowers Realty. My State MLS
- $140,0003 bd2 ba2.8k sqft215 E Court St, Lincoln, KS 67455For Sale
 MLS ID #11871263, Sean Petersen, Wildlife Properties Land Company, LLC. My State MLS
- $145,0004 bd2 ba2.1k sqft118 W School St, Lincoln, KS 67455For Sale
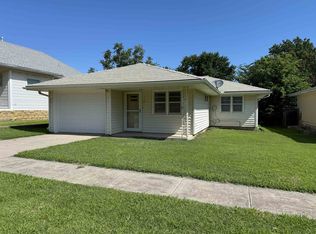 MLS ID #675844, Samantha Swearingen, Horizon Farm and Ranch Realty, LLC. SCKMLS as distributed by MLS GRID
