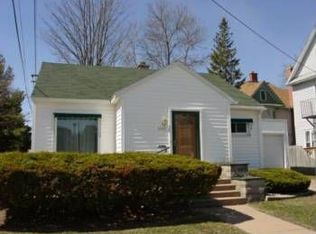
Welcome to this stylish and beautifully updated 2-bedroom, 2-bathroom home, filled with modern character and thoughtful details. A welcoming front patio features a charming pergola that will remain with the home, creating the perfect spot to relax or entertain. Step inside to a defined entryway and inviting living room, where two large windows fill the space with abundant natural light. Down the hall, you will find a remodeled bathroom and two comfortable bedrooms. The primary bedroom includes a unique floating bed frame that can stay, along with closets featuring a convenient built-in dresser. Just off the living room is the kitchen, offering an easy and functional layout. The lower level expands the home's living space with a cozy family room, a full bathroom with a walk-in shower, and plenty of storage. The home also includes a one-car attached garage with a workshop, providing convenient parking along with a workbench. Outside, the fenced-in backyard offers a private space to unwind. A raised garden bed will remain, making it easy to grow flowers, herbs, or fresh produce.
Active
$169,900
1008 N 7TH STREET, Wausau, WI 54403
2beds
1,228sqft
Single Family Residence
Built in 1942
3,049 Square Feet Lot
$170,900 Zestimate®
$138/sqft
$-- HOA
What's special
Charming pergolaCozy family roomDefined entrywayPlenty of storageComfortable bedroomsWelcoming front patioRaised garden bed
- 6 days
- 683
- 68
Likely to sell faster than
Zillow last checked:
Listing updated:
Listed by:
ROCHELLE ZILISCH Phone:715-841-0015,
AMAXIMMO LLC
Source: WIREX MLS,MLS#: 22604499 Originating MLS: Central WI Board of REALTORS
Originating MLS: Central WI Board of REALTORSFacts & features
Interior
Bedrooms & bathrooms
- Bedrooms: 2
- Bathrooms: 2
- Full bathrooms: 2
- Main level bedrooms: 2
Primary bedroom
- Level: Main
- Area: 110
- Dimensions: 11 x 10
Bedroom 2
- Level: Main
- Area: 90
- Dimensions: 10 x 9
Family room
- Level: Lower
- Area: 165
- Dimensions: 15 x 11
Kitchen
- Level: Main
- Area: 90
- Dimensions: 10 x 9
Living room
- Level: Main
- Area: 272
- Dimensions: 17 x 16
Heating
- Natural Gas, Forced Air
Cooling
- Central Air
Appliances
- Included: Refrigerator, Dishwasher, Microwave, Disposal, Washer, Dryer
Features
- Ceiling Fan(s), High Speed Internet
- Basement: Partially Finished,Full
Interior area
- Total structure area: 1,228
- Total interior livable area: 1,228 sqft
- Finished area above ground: 828
- Finished area below ground: 400
Property
Parking
- Total spaces: 1
- Parking features: 1 Car, Attached
- Attached garage spaces: 1
Features
- Levels: One
- Stories: 1
- Patio & porch: Patio
- Fencing: Fenced Yard
Lot
- Size: 3,049 Square Feet
Details
- Parcel number: 29129072530026
- Zoning: Residential
Construction
Type & style
- Home type: SingleFamily
- Architectural style: Cape Cod
- Property subtype: Single Family Residence
Materials
- Vinyl Siding
- Roof: Shingle
Condition
- 21+ Years
- New construction: No
- Year built: 1942
Utilities & green energy
- Sewer: Public Sewer
- Water: Public
Community & HOA
Location
- Region: Wausau
- Municipality: Wausau
Financial & listing details
- Price per square foot: $138/sqft
- Tax assessed value: $117,300
- Annual tax amount: $2,402
- Date on market: 9/10/2026
Estimated market value
$170,900
$162,000 - $179,000
$1,492/mo
Price history
| Date | Event | Price |
|---|---|---|
| 9/10/2026 | Listed for sale | $169,900+13.3%$138/sqft |
Source:  WIREX MLS #22604499 Report a problem WIREX MLS #22604499 Report a problem | ||
| 4/1/2024 | Sold | $150,000+7.1%$122/sqft |
Source: WIREX MLS #22400246 Report a problem | ||
| 2/7/2024 | Contingent | $140,000$114/sqft |
Source: WIREX MLS #22400246 Report a problem | ||
| 2/6/2024 | Listed for sale | $140,000+133.3%$114/sqft |
Source: WIREX MLS #22400246 Report a problem | ||
| 9/20/2018 | Sold | $60,000+3.8%$49/sqft |
Source: Public Record Report a problem | ||
| 8/20/2015 | Listing removed | $57,800$47/sqft |
Source: Coldwell Banker Action #1406455 Report a problem | ||
| 4/3/2015 | Price change | $57,800-3.5%$47/sqft |
Source: Coldwell Banker Action #1406455 Report a problem | ||
| 10/8/2014 | Listed for sale | $59,900-11.9%$49/sqft |
Source: Coldwell Banker Action Realty #1406455 Report a problem | ||
| 5/11/2005 | Sold | $68,000$55/sqft |
Source: Public Record Report a problem | ||
Public tax history
| Year | Property taxes | Tax assessment |
|---|---|---|
| 2024 | $2,202 +22.5% | $117,300 +60.2% |
| 2023 | $1,797 +0% | $73,200 |
| 2022 | $1,797 +3.3% | $73,200 |
| 2021 | $1,738 -1.6% | $73,200 |
| 2020 | $1,766 -3.7% | $73,200 +3.2% |
| 2019 | $1,834 +1.5% | $70,900 |
| 2018 | $1,807 +3.7% | $70,900 |
| 2017 | $1,743 +2.8% | $70,900 |
| 2016 | $1,695 -2.5% | $70,900 |
| 2015 | $1,739 -0.4% | $70,900 -5.1% |
| 2014 | $1,746 +1% | $74,700 |
| 2013 | $1,730 -0.3% | $74,700 |
| 2012 | $1,735 -2.9% | $74,700 |
| 2011 | $1,786 -0.5% | $74,700 |
| 2010 | $1,795 +1.5% | $74,700 |
| 2009 | $1,769 +1.6% | $74,700 |
| 2008 | $1,740 +0.4% | $74,700 |
| 2007 | $1,734 +4.5% | $74,700 +14.7% |
| 2006 | $1,659 +17% | $65,100 +17.3% |
| 2005 | $1,417 -0.2% | $55,500 +1.6% |
| 2004 | $1,420 -9.9% | $54,600 +8.1% |
| 2003 | $1,576 +0.3% | $50,500 |
| 2002 | $1,572 +4.1% | $50,500 |
| 2000 | $1,511 | $50,500 |
Find assessor info on the county website
Monthly payment
Est. payment
Payment breakdown
Explore the cost of this home by adjusting the details. Changes won't be saved.Climate risks
Neighborhood: Athletic Park
Nearby schools
Schools provided by the listing agent
- High: Wausau
- District: Wausau
Source: WIREX MLS. This data may not be complete. We recommend contacting the local school district to confirm school assignments for this home.
Similar homes
- $149,9002 bd1 ba864 sqft107 KENT STREET, Wausau, WI 54403Active
 MLS ID #22604561, BRADLEY WOLDT. WIREX MLS
 - $140,0002 bd1 ba1.1k sqft802 AUGUSTA AVENUE, Wausau, WI 54403Active
 MLS ID #22604241, LANA MOHS. WIREX MLS
 - $208,0004 bd2 ba1.5k sqft717 HUMBOLT AVENUE, Wausau, WI 54403Active
 MLS ID #22604477, JAMIE KLEUTSCH. WIREX MLS
 - $169,9003 bd2 ba1.1k sqft1002 N 1ST AVENUE, Wausau, WI 54401Active
 MLS ID #22603071, PAUL KNOBLOCK. WIREX MLS
