Skip main navigation
Sold for $1,750,000
  • $1,750,000

    1008 N Country Club Dr, Simi Valley, CA 93065

    5beds
    4,100sqft
    Single Family Residence
    Built in 1999
    0.31 Acres Lot
    $1,760,500 Zestimate®
    $427/sqft
    $7,760 Estimated rent

    Home value

    $1,760,500

    Estimated sales range

    Not available

    $7,760/mo

    Zestimate® history
    Loading
    Loading...

    Owner options

    List your home for rent

    $7,760/mo

    Rent Zestimate®

    Find your next renter with Zillow Rental Manager. Plus, with online applications, you can quickly screen prospective tenants – for free.

    Learn more

    $7,760/mo

    Rent Zestimate®

    Refinance and save

    $11,248/mo

    Est. payment

    Refinancing to a lower rate could help reduce your monthly payments and save thousands over the life of the loan.

    See today's rates

    $11,248/mo

    Est. payment

    Explore your selling options

    Work with a Zillow partner agent

    Leverage their expertise and Zillow's premium Showcase listings to get your home seen by more buyers.

    Get started

    List with your own agent

    Get your home in front of millions of buyers by listing it on Zillow.

    Learn how to do it

    Sell it yourself

    Take full control of how buyers see your home on Zillow by listing For Sale by Owner (FSBO).

    List your home

    What's special

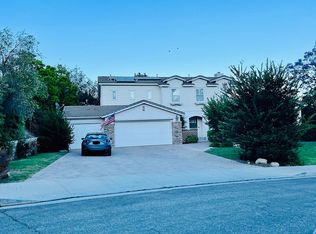
    Impressive curb appeal on this exquiste home with lush landscaping, porte-cochere and courtyard entry.The home features a thoughtful layout with a guest quarters and a beautiful staircase right off the entry. The formal living room is perfect for entertaining, with an elegant fireplace and flowing seamlessly into the formal dining room which includes a built-in china cabinet and doors that open to the entry courtyard. The outdoor fireplace, creates a great space to enhance your dining experiance.The kitchen and family room are the heart of the home, offering an open and airy feel. Whether you're gathering around the breakfast bar or sitting in the nook, the modern fireplace in the family room adds warmth and comfort. The kitchen boasts a large walk-in pantry, ample counter space, and high-end Viking appliances that will please any chef. Upstairs, there are four spacious bedrooms. The primary suite is very spacious and quite luxurious with a cozy sitting room with a fireplace and balcony. The tree top views add to this tranquil and private space. The private bath has been redsigned with enlarged shower, soaking tub and large walk-in closet. 2 of the upstairs bedrooms are joined by a bath The 4th bedroom has a private bath. A large bonus room, currently used as an office, is conveniently located near the secondary bedrooms. A detached studio above the porte-cochere adds even more living space, with endless possibilities for use. It's accessible from the upstairs hallway via a bridge walkway, making it a unique feature of the home. The backyard is designed for both relaxation and fun, with a built-in BBQ, infinity-edge pool, and stone waterfalls. A hidden garden/play area sits just behind the pool, offering a private retreat. The 3rd stall garage has been converted to wonderful storage space. Westwood Ranch is located in the beautiful Wood Ranch area and is close to Regan Library and 23 frwy for quick access to Conejo Valley. This home offers plenty of space, modern amenities, and a great layout for living and entertaining.

    Zillow last checked:

    Listing updated:

    Listed by:

    Cathie Messina DRE #00893569 818-335-8047,

    Sotheby's International Realty

    Bought with:

    Gregg Bruno, DRE #01302345

    Keller Williams Westlake Village

    Source: CSMAOR,MLS#: 225005684MLS Logo

    Facts & features

    Interior

    Bedrooms & bathrooms
    • Bedrooms: 5
    • Bathrooms: 4
    • Full bathrooms: 4
    Heating
    • Forced Air, Natural Gas
    Cooling
    • Central Air
    Appliances
    • Laundry: Laundry Room, Upper Level
    Features
    • Walk-In Closet(s), Granite Counters, Pantry, Formal Dining Room, Kitchen Island
    • Flooring: Carpet, Stone Tile
    • Has fireplace: Yes
    • Fireplace features: Other, Outside, Exterior, Family Room, Living Room
    Interior area
    • Total structure area: 4,100
    • Total interior livable area: 4,100 sqft

    Property

    Parking
    • Total spaces: 3
    • Parking features: Garage Attached
    • Attached garage spaces: 3
    Features
    • Levels: Two
    • Stories: 2
    • Entry location: Main Level
    • Patio & porch: Covered, Deck, Front Porch
    • Exterior features: Balcony
    • Has private pool: Yes
    • Pool features: Gas Heat, Private
    • Has spa: Yes
    • Spa features: Heated - Gas, In Ground
    • Has view: Yes
    Lot
    • Size: 0.31 Acres
    • Features: Cul-De-Sac
    Details
    • Parcel number: 6350180055
    • Special conditions: Standard

    Construction

    Type & style
    • Home type: SingleFamily
    • Property subtype: Single Family Residence
    Condition
    • Year built: 1999

    Community & neighborhood

    Location
    • Region: Simi Valley

    HOA & financial

    HOA
    • Has HOA: Yes
    • HOA fee: $330 monthly
    • Amenities included: Park

    Other

    Other facts
    • Listing terms: Conventional

    Price history

    DateEventPrice
    1/12/2026Sold$1,750,000-3.8%$427/sqft
    Source: CSMAOR #225005684 Report a problem
    1/10/2026Pending sale$1,820,000$444/sqft
    Source: CSMAOR #225005684 Report a problem
    12/22/2025Contingent$1,820,000$444/sqft
    Source: CSMAOR #225005684 Report a problem
    11/19/2025Price change$1,820,000-3.7%$444/sqft
    Source: CSMAOR #225005684 Report a problem
    10/2/2025Price change$1,890,000-2.6%$461/sqft
    Source: CSMAOR #225004304 Report a problem
    8/22/2025Price change$1,940,000-7.6%$473/sqft
    Source: CSMAOR #225004304 Report a problem
    4/10/2025Listed for sale$2,099,000+112%$512/sqft
    Source: CSMAOR #225001763 Report a problem
    3/2/2004Sold$990,000$241/sqft
    Source: Public Record Report a problem

    Public tax history

    YearProperty taxesTax assessment
    2025$16,126 +7.5%$1,407,564 +2%
    2024$15,006 $1,379,965 +2%
    2023$15,006 -0.1%$1,352,907 +2%
    2022$15,027 +4.5%$1,326,380 +6.5%
    2021$14,376 +2.2%$1,245,000 +1.5%
    2020$14,066 +12.7%$1,227,000 +10.1%
    2019$12,480 +1.6%$1,114,000 +3.1%
    2018$12,282 +1.4%$1,080,000 +1.4%
    2017$12,107 +9%$1,065,000 +6.5%
    2016$11,105 -1.2%$1,000,000 -1.7%
    2015$11,245 +10.8%$1,017,000 +12.1%
    2014$10,147 $907,000 +11.2%
    2013-- $816,000 +3.3%
    2012-- $790,000
    2011-- $790,000 -23.1%
    2009-- $1,027,000 -2.2%
    2007-- $1,050,595 +2%
    2006-- $1,029,996 +2%
    2005-- $1,009,800 +31.2%
    2003-- $769,817 +2%
    2002-- $754,724 +2%
    2001$7,667 +69.4%$739,926 +73%
    2000$4,525 $427,818

    Find assessor info on the county website

    Neighborhood: 93065

    Nearby schools

    GreatSchools rating
    Get a cash offer in 3 minutes
    Find out how much your home could sell for in as little as 3 minutes with a no-obligation cash offer.
    Estimated market value
    $1,760,500
    Get a cash offer in 3 minutes
    Find out how much your home could sell for in as little as 3 minutes with a no-obligation cash offer.
    Estimated market value
    $1,760,500