Skip main navigation
Sold for $352,000
Street View
  • $352,000

    1008 N GILA Drive, Payson, AZ 85541

    3beds
    2baths
    1,380sqft
    Single Family Residence
    Built in 1973
    6,027 Square Feet Lot
    $367,400 Zestimate®
    $255/sqft
    $2,001 Estimated rent

    Home value

    $367,400

    $349,000 - $386,000

    $2,001/mo

    Zestimate® history
    Loading
    Loading...

    Owner options

    List your home for rent

    $2,001/mo

    Rent Zestimate®

    Find your next renter with Zillow Rental Manager. Plus, with online applications, you can quickly screen prospective tenants – for free.

    Learn more

    $2,001/mo

    Rent Zestimate®

    Refinance and save

    $2,044/mo

    Est. payment

    Refinancing to a lower rate could help reduce your monthly payments and save thousands over the life of the loan.

    See today's rates

    $2,044/mo

    Est. payment

    Explore your selling options

    Work with a Zillow partner agent

    Leverage their expertise and Zillow's premium Showcase listings to get your home seen by more buyers.

    Get started

    List with your own agent

    Get your home in front of millions of buyers by listing it on Zillow.

    Learn how to do it

    Sell it yourself

    Take full control of how buyers see your home on Zillow by listing For Sale by Owner (FSBO).

    List your home

    What's special

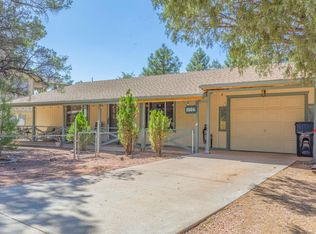
    Honey stop the car!! You don't want to miss this brand new completely renovated home in a great established neighborhood, with lots of pride of ownership! Good street presence shows off this wonderful 2 story with owners suits on the main level, 3 bedrooms and 2 full baths, newer roof, new energy efficient windows, new Lux Vinyl flooring, paint and FULLY new kitchen, relocated to make this a modern great room. New cabinets, sinks, hardware, with lovely island and stainless steel appliances that include a cabinet depth refrigerator, functional island and lovely wood art shelves, island top, soffit to incorporate the fabulous wormwood paneling in the living area! Main floor bath reimagined with tile, stone, modern shower. New Minisplit ac/heating for efficiency. Up .. 2 large brs, work area for family living. Classic sandstone block fireplace in the living room and new french doors out to the deck. The back boasts a full length covered deck, mature landscaping, fully fenced area to relax and live. Unfinished basement for a great shop. Beautifully priced, owner/agent/ call directly for questions or broker cooperation! Interest rates a worry?? We have ideas to lower your payments!

    Zillow last checked:

    Listing updated:

    Listed by:

    Peggy H Gascon 602-619-5532,

    Realty ONE Group

    Bought with:

    Adrea France, BR634390000

    Keller Williams Realty Phoenix

    Source: ARMLS,MLS#: 6655397MLS Logo

    Facts & features

    Interior

    Bedrooms & bathrooms
    • Bedrooms: 3
    • Bathrooms: 2
    Heating
    • Mini Split, Floor Furnace, Wall Furnace
    Cooling
    • Central Air, Ceiling Fan(s), Mini Split, Wall/Window Unit(s)
    Features
    • See Remarks, Master Downstairs, Eat-in Kitchen, Kitchen Island, Full Bth Master Bdrm
    • Flooring: Vinyl
    • Windows: Low Emissivity Windows, Double Pane Windows, Vinyl Frame
    • Basement: Walk-Out Access,Unfinished
    • Has fireplace: Yes
    • Fireplace features: Living Room
    Interior area
    • Total structure area: 1,380
    • Total interior livable area: 1,380 sqft

    Property

    Features
    • Stories: 2
    • Patio & porch: Covered, Patio
    • Pool features: None
    • Spa features: None
    • Fencing: Chain Link
    Lot
    • Size: 6,027 sqft
    • Features: Desert Back, Desert Front, Gravel/Stone Front, Gravel/Stone Back
    Details
    • Parcel number: 30268161
    • Special conditions: Owner/Agent

    Construction

    Type & style
    • Home type: SingleFamily
    • Property subtype: Single Family Residence
    Materials
    • Other, Wood Frame, Painted
    • Roof: Composition
    Condition
    • Year built: 1973

    Utilities & green energy

    • Sewer: Public Sewer
    • Water: City Water

    Community & neighborhood

    Location
    • Region: Payson
    • Subdivision: PAYSON NORTH 4

    Other

    Other facts
    • Listing terms: Owner May Carry,Cash,Conventional,FHA,Lease Option,VA Loan
    • Ownership: Fee Simple

    Price history

    DateEventPrice
    5/9/2024Sold$352,000+0%$255/sqft
    Source: ARMLS #6655397 Report a problem
    3/28/2024Price change$351,900-2.9%$255/sqft
    Source: ARMLS #6655397 Report a problem
    3/14/2024Price change$362,500-1.8%$263/sqft
    Source: ARMLS #6655397 Report a problem
    1/26/2024Listed for sale$369,000+105%$267/sqft
    Source: ARMLS #6655397 Report a problem
    9/18/2023Sold$180,000+2.9%$130/sqft
    Source: Public Record Report a problem
    5/6/2021Sold$175,000$127/sqft
    Source: Public Record Report a problem

    Public tax history

    YearProperty taxesTax assessment
    2026$1,581 +4%$26,479 -2.3%
    2025$1,521 -10%$27,105 +2.3%
    2024$1,690 +3.2%$26,483
    2023$1,638 +6.5%--
    2022$1,538 +20.5%--
    2021$1,276 +10.3%--
    2019$1,157 +7.5%--
    2018$1,076 +3%--
    2017$1,045 --
    2016$1,045 +8.2%--
    2015$965 --
    2014-- --
    2013-- $9,207 -12.7%
    2012-- $10,548 -14%
    2011-- $12,269 -22.9%
    2010-- $15,916
    2009-- --
    2008$1,190 --
    2007-- --
    2006$1,150 --
    2005-- --
    2004-- --
    2003-- --
    2002-- --

    Find assessor info on the county website

    Neighborhood: 85541

    Nearby schools

    GreatSchools rating
    Schools provided by the listing agent
    • District: Payson Unified District

    Source: ARMLS. This data may not be complete. We recommend contacting the local school district to confirm school assignments for this home.

    Get pre-qualified for a loan
    At Zillow Home Loans, we can pre-qualify you in as little as 5 minutes with no impact to your credit score.

    An equal housing lender. NMLS #10287.