Skip main navigation
Closed
  • $573,000

    1008 N Larrabee St #2S, Chicago, IL 60610

    2beds
    1,600sqft
    Condominium, Single Family Residence
    Built in 2016
    -- sqft lot
    $587,300 Zestimate®
    $358/sqft
    $4,694 Estimated rent

    Home value

    $587,300

    $529,000 - $652,000

    $4,694/mo

    Zestimate® history
    Loading
    Loading...

    Owner options

    List your home for rent

    $4,694/mo

    Rent Zestimate®

    Find your next renter with Zillow Rental Manager. Plus, with online applications, you can quickly screen prospective tenants – for free.

    Learn more

    $4,694/mo

    Rent Zestimate®

    Refinance and save

    $4,257/mo

    Est. payment

    Refinancing to a lower rate could help reduce your monthly payments and save thousands over the life of the loan.

    See today's rates

    $4,257/mo

    Est. payment

    Explore your selling options

    Work with a Zillow partner agent

    Leverage their expertise and Zillow's premium Showcase listings to get your home seen by more buyers.

    Get started

    List with your own agent

    Get your home in front of millions of buyers by listing it on Zillow.

    Learn how to do it

    Sell it yourself

    Take full control of how buyers see your home on Zillow by listing For Sale by Owner (FSBO).

    List your home

    What's special

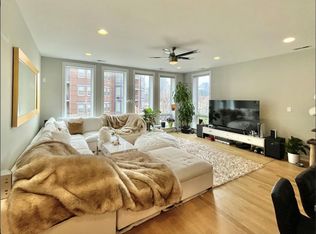
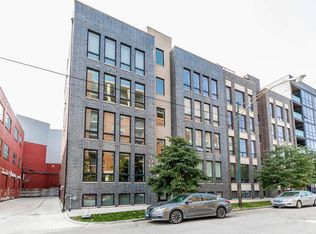
    Welcome to this stylish and modern two-bedroom, two-bathroom corner unit featuring a stunning oversized roof deck. Located in a boutique all-brick building, this home greets you with a spacious split-level floor plan that perfectly balances comfort and functionality. The open-concept main living area is ideal for entertaining, featuring a dedicated dining space, cozy breakfast nook, and expansive living room. Step out onto either of your two outdoor spaces: a sunny back patio or the oversized roof deck, perfect for relaxing and take in breathtaking views of the city skyline. The sleek, contemporary kitchen is a chef's dream, equipped with an oversized island, Bosch stainless steel appliances, high-end finishes. Custom white integrated cabinetry by Sykora, quartz countertops, and a glass tile backsplash add a luxurious touch. The primary suite offers a peaceful retreat with a generous walk-in closet with custom organizers, a private balcony, and a spa-inspired en suite bath featuring an oversized shower, dual vanities, and heated floors. Throughout the home, you'll find thoughtful upgrades including an integrated sound system, oak hardwood flooring, and a full-size washer and dryer. Additional highlights include extra storage and an attached heated garage parking space included. Outside your door, enjoy unbeatable access to the Chicago River, nearby parks, Whole Foods, Mariano's, New City, and more.

    Zillow last checked:

    Listing updated:

    Listing courtesy of:

    Melissa Siegal 312-515-8007,

    @properties Christie's International Real Estate

    Bought with:

    Melissa Siegal

    @properties Christie's International Real Estate

    Source: MRED as distributed by MLS GRID,MLS#: 12438323MLS Logo

    Facts & features

    Interior

    Bedrooms & bathrooms
    • Bedrooms: 2
    • Bathrooms: 2
    • Full bathrooms: 2
    Primary bedroom
    • Features: Flooring (Hardwood), Bathroom (Full)
    • Level: Main
    • Area: 168 Square Feet
    • Dimensions: 14X12
    Bedroom 2
    • Features: Flooring (Hardwood)
    • Level: Main
    • Area: 110 Square Feet
    • Dimensions: 10X11
    Balcony porch lanai
    • Level: Main
    • Area: 66 Square Feet
    • Dimensions: 6X11
    Deck
    • Level: Main
    • Area: 270 Square Feet
    • Dimensions: 18X15
    Dining room
    • Features: Flooring (Hardwood)
    • Level: Main
    • Area: 140 Square Feet
    • Dimensions: 14X10
    Kitchen
    • Features: Kitchen (Island, Updated Kitchen), Flooring (Hardwood)
    • Level: Main
    • Area: 130 Square Feet
    • Dimensions: 10X13
    Living room
    • Features: Flooring (Hardwood)
    • Level: Main
    • Area: 285 Square Feet
    • Dimensions: 15X19
    Heating
    • Natural Gas, Forced Air
    Cooling
    • Central Air
    Appliances
    • Included: Range, Microwave, Dishwasher, Refrigerator, High End Refrigerator, Washer, Dryer, Disposal, Stainless Steel Appliance(s), Wine Refrigerator, Cooktop, Oven, Range Hood
    • Laundry: Washer Hookup, In Unit
    Features
    • Storage
    • Flooring: Hardwood
    • Basement: None
    Interior area
    • Total structure area: 0
    • Total interior livable area: 1,600 sqft

    Property

    Parking
    • Total spaces: 1
    • Parking features: Off Alley, Garage Door Opener, Yes, Garage Owned, Attached, Garage
    • Attached garage spaces: 1
    • Has uncovered spaces: Yes
    Accessibility
    • Accessibility features: No Disability Access
    Features
    • Patio & porch: Roof Deck, Deck
    • Exterior features: Balcony
    Details
    • Additional structures: None
    • Parcel number: 17043170181003
    • Special conditions: List Broker Must Accompany
    • Other equipment: Ceiling Fan(s)

    Construction

    Type & style
    • Home type: Condo
    • Property subtype: Condominium, Single Family Residence
    Materials
    • Brick, Limestone
    • Foundation: Concrete Perimeter
    Condition
    • New construction: No
    • Year built: 2016

    Utilities & green energy

    • Sewer: Public Sewer
    • Water: Lake Michigan

    Community & neighborhood

    Security
    • Security features: Carbon Monoxide Detector(s)
    Location
    • Region: Chicago

    HOA & financial

    HOA
    • Has HOA: Yes
    • HOA fee: $227 monthly
    • Amenities included: Storage
    • Services included: Water, Insurance, Security, Exterior Maintenance, Scavenger

    Other

    Other facts
    • Listing terms: Conventional
    • Ownership: Condo

    Price history

    DateEventPrice
    1/14/2026Sold$573,000$358/sqft
    Source: Public Record Report a problem
    11/4/2025Sold$573,000-0.3%$358/sqft
    Source: MRED as distributed by MLS GRID #12438323 Report a problem
    9/3/2025Contingent$575,000$359/sqft
    Source: MRED as distributed by MLS GRID #12438323 Report a problem
    8/5/2025Price change$575,000-4.2%$359/sqft
    Source: MRED as distributed by MLS GRID #12438323 Report a problem
    6/13/2025Price change$600,000-4%$375/sqft
    Source: MRED as distributed by MLS GRID #12393043 Report a problem
    5/21/2025Price change$625,000-3.8%$391/sqft
    Source: MRED as distributed by MLS GRID #12371507 Report a problem
    5/12/2025Listed for sale$650,000+13%$406/sqft
    Source: MRED as distributed by MLS GRID #12361911 Report a problem
    5/10/2021Sold$575,000$359/sqft
    Source: MRED as distributed by MLS GRID #11027161 Report a problem
    3/29/2021Contingent$575,000$359/sqft
    Source: MRED as distributed by MLS GRID #11027161 Report a problem
    3/24/2021Listed for sale$575,000+1.2%$359/sqft
    Source: MRED as distributed by MLS GRID #11027161 Report a problem
    6/5/2019Sold$568,000$355/sqft
    Source: Public Record Report a problem

    Public tax history

    YearProperty taxesTax assessment
    2024-- $52,939 +5.9%
    2023$10,548 +2.6%$49,994
    2022$10,283 +2.3%$49,994
    2021$10,053 +4.7%$49,994 +16%
    2020$9,599 +9.7%$43,091 -8.3%
    2019$8,751 +1.7%$46,987
    2018$8,603 -5.9%$46,987 +10.7%
    2017$9,140 $42,459

    Find assessor info on the county website

    Neighborhood: Goose Island

    Nearby schools

    GreatSchools rating
    Schools provided by the listing agent
    • Elementary: Ogden International
    • Middle: Ogden International
    • High: Lincoln Park High School
    • District: 299

    Source: MRED as distributed by MLS GRID. This data may not be complete. We recommend contacting the local school district to confirm school assignments for this home.

    Get a cash offer in 3 minutes
    Find out how much your home could sell for in as little as 3 minutes with a no-obligation cash offer.
    Estimated market value
    $587,300
    Get a cash offer in 3 minutes
    Find out how much your home could sell for in as little as 3 minutes with a no-obligation cash offer.
    Estimated market value
    $587,300