Skip main navigation
Closed
  • $540,000

    1008 N Newberry Ln, Mount Prospect, IL 60056

    3beds
    1,887sqft
    Single Family Residence
    Built in 1964
    9,787.5 Square Feet Lot
    $-- Zestimate®
    $286/sqft
    $3,306 Estimated rent

    Home value

    Not available

    Estimated sales range

    Not available

    $3,306/mo

    Zestimate® history
    Loading
    Loading...

    Owner options

    List your home for rent

    $3,306/mo

    Rent Zestimate®

    Find your next renter with Zillow Rental Manager. Plus, with online applications, you can quickly screen prospective tenants – for free.

    Learn more

    $3,306/mo

    Rent Zestimate®

    Refinance and save

    $3,812/mo

    Est. payment

    Refinancing to a lower rate could help reduce your monthly payments and save thousands over the life of the loan.

    See today's rates

    $3,812/mo

    Est. payment

    Explore your selling options

    Work with a Zillow partner agent

    Leverage their expertise and Zillow's premium Showcase listings to get your home seen by more buyers.

    Get started

    List with your own agent

    Get your home in front of millions of buyers by listing it on Zillow.

    Learn how to do it

    Sell it yourself

    Take full control of how buyers see your home on Zillow by listing For Sale by Owner (FSBO).

    List your home

    What's special

    Painted garage doorInterior repaintModern backsplashFreshly washed exteriorNew tile flooringUpdated vanities
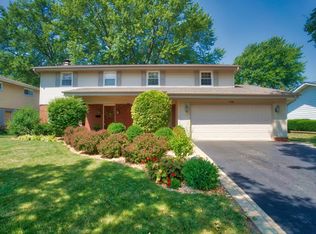
    Welcome home to this beautifully updated residence, where style meets functionality. The interior (over 2,000 square feet of living space!!) has undergone a thoughtful renovation, featuring new tile flooring in the foyer and kitchen, a modern backsplash, updated vanities and toilets, and a complete interior repaint. Step outside to a professionally designed and landscaped backyard (2012), now fully matured into a serene and private outdoor retreat, that includes a freshly washed exterior, painted garage door, shutters, and front door. Major systems have been diligently maintained, including the roof (2010) and hot water heater (2024), offering peace of mind to the next homeowner. Located on a picturesque, tree-lined street in a highly sought-after neighborhood, this home offers convenient access to top-rated schools, highways, shopping, and entertainment. This is an estate sale and the home is being conveyed "as-is."

    Zillow last checked:

    Listing updated:

    Listing courtesy of:

    Sarah Kazarian (847)769-6191,

    Jameson Sotheby's Intl Realty

    Bought with:

    Matthew Messel

    Compass

    Source: MRED as distributed by MLS GRID,MLS#: 12488791MLS Logo

    Facts & features

    Interior

    Bedrooms & bathrooms
    • Bedrooms: 3
    • Bathrooms: 3
    • Full bathrooms: 2
    • 1/2 bathrooms: 1
    Primary bedroom
    • Features: Flooring (Hardwood), Bathroom (Full)
    • Level: Third
    • Area: 195 Square Feet
    • Dimensions: 15X13
    Bedroom 2
    • Features: Flooring (Hardwood)
    • Level: Third
    • Area: 180 Square Feet
    • Dimensions: 18X10
    Bedroom 3
    • Features: Flooring (Hardwood)
    • Level: Third
    • Area: 154 Square Feet
    • Dimensions: 14X11
    Dining room
    • Features: Flooring (Hardwood)
    • Level: Second
    • Area: 130 Square Feet
    • Dimensions: 13X10
    Family room
    • Features: Flooring (Wood Laminate)
    • Level: Main
    • Area: 540 Square Feet
    • Dimensions: 30X18
    Foyer
    • Features: Flooring (Porcelain Tile)
    • Level: Main
    • Area: 96 Square Feet
    • Dimensions: 16X6
    Kitchen
    • Features: Kitchen (Eating Area-Breakfast Bar, Granite Counters), Flooring (Porcelain Tile)
    • Level: Second
    • Area: 140 Square Feet
    • Dimensions: 14X10
    Laundry
    • Features: Flooring (Other)
    • Level: Lower
    • Area: 260 Square Feet
    • Dimensions: 20X13
    Living room
    • Features: Flooring (Hardwood)
    • Level: Second
    • Area: 273 Square Feet
    • Dimensions: 21X13
    Office
    • Level: Lower
    • Area: 216 Square Feet
    • Dimensions: 18X12
    Heating
    • Steam
    Cooling
    • Central Air, Wall Unit(s)
    Features
    • Basement: Partially Finished,Sub-Basement,Partial
    • Number of fireplaces: 2
    • Fireplace features: Wood Burning, Gas Starter, Family Room, Living Room
    Interior area
    • Total structure area: 0
    • Total interior livable area: 1,887 sqft

    Property

    Parking
    • Total spaces: 4
    • Parking features: Concrete, Yes, Garage Owned, Attached, Off Street, Driveway, Owned, Garage
    • Attached garage spaces: 2
    • Has uncovered spaces: Yes
    Accessibility
    • Accessibility features: No Disability Access
    Features
    • Levels: Quad-Level
    • Fencing: Fenced
    Lot
    • Size: 9,787 sqft
    • Dimensions: 135X72.5
    • Features: Landscaped
    Details
    • Parcel number: 03264090500000
    • Special conditions: None

    Construction

    Type & style
    • Home type: SingleFamily
    • Property subtype: Single Family Residence
    Materials
    • Vinyl Siding, Brick
    Condition
    • New construction: No
    • Year built: 1964

    Utilities & green energy

    • Sewer: Shared Septic
    • Water: Lake Michigan, Public

    Community & neighborhood

    Community
    • Community features: Park, Tennis Court(s), Street Lights, Street Paved
    Location
    • Region: Mount Prospect

    HOA & financial

    HOA
    • Services included: None

    Other

    Other facts
    • Listing terms: Conventional
    • Ownership: Fee Simple

    Price history

    DateEventPrice
    3/13/2026Sold$540,000-5.1%$286/sqft
    Source: MRED as distributed by MLS GRID #12488791 Report a problem
    1/20/2026Contingent$569,000$302/sqft
    Source: MRED as distributed by MLS GRID #12488791 Report a problem
    10/28/2025Price change$569,000-9.7%$302/sqft
    Source: MRED as distributed by MLS GRID #12488791 Report a problem
    10/6/2025Listed for sale$630,000$334/sqft
    Source: MRED as distributed by MLS GRID #12488791 Report a problem
    10/6/2025Listing removed$630,000$334/sqft
    Source: MRED as distributed by MLS GRID #12425474 Report a problem
    9/2/2025Price change$630,000-5.8%$334/sqft
    Source: MRED as distributed by MLS GRID #12425474 Report a problem
    7/31/2025Listed for sale$669,000$355/sqft
    Source: MRED as distributed by MLS GRID #12425474 Report a problem

    Public tax history

    YearProperty taxesTax assessment
    2024-- $33,840 +0%
    2023$8,367 +4.9%$33,839
    2022$7,974 -16.4%$33,839 -2.6%
    2021$9,541 +2%$34,748
    2020$9,351 -0.4%$34,748 -10.3%
    2019$9,392 +8.8%$38,739 +17.3%
    2018$8,630 -18%$33,020
    2017$10,525 +6.6%$33,020
    2016$9,874 +3.3%$33,020 +12.3%
    2015$9,562 +1.6%$29,400
    2014$9,408 +2.5%$29,400
    2013$9,183 -0.3%$29,400 -10.9%
    2012$9,209 +5.9%$32,987
    2011$8,699 +10.8%$32,987
    2010$7,851 -1.3%$32,987 -14.2%
    2009$7,951 +2.7%$38,451 -7%
    2008$7,743 +5%$41,347
    2007$7,377 -5.3%$41,347 +13.4%
    2006$7,791 $36,463

    Find assessor info on the county website

    Neighborhood: 60056

    Nearby schools

    GreatSchools rating
    Schools provided by the listing agent
    • Elementary: Euclid Elementary School
    • Middle: River Trails Middle School
    • High: John Hersey High School
    • District: 26

    Source: MRED as distributed by MLS GRID. This data may not be complete. We recommend contacting the local school district to confirm school assignments for this home.

    Get pre-qualified for a loan
    At Zillow Home Loans, we can pre-qualify you in as little as 5 minutes with no impact to your credit score.

    An equal housing lender. NMLS #10287.