Welcome to the sought after "First Edition" community where the pools are sparkling and the lawns are well manicured. Conveniently located minutes away from the Ontario Airport, Ontario Mills Mall, shopping centers, Victoria Gardens and lots of eateries. The home is inviting and well take care of. From the front door to the garage exit, you will see the pride of ownership. Upon entering you will see the high ceilings, maple wood floors, beautiful crown molding and baseboards. The attention to detail moves on to the kitchen where the cabinets show off glass doors and illuminating lights to display your finest glassware. The electric fireplace provides warmth and ambiance to the living room and family room. All three bathrooms are perfectly remodeled for the person who has a flare for design and detail. Glass shower doors, specialty lighting and shower fixtures are just a portion of the time and thought to create a beautiful setting. The built-in breakfast bar gives extra space for entertaining. **The custom remote blinds throughout the home is a nice hassle free feature. The courtyard is spacious enough for a small gathering, coffee and a book or simply a place to meditate. The community offers 2 POOLS/SPAS and a PARK LIKE SETTING. ****THIS HOME HAS SO MUCH MORE AND IS A MUST SEE TO APPRECIATE****
Sold for $580,000
Listed by: REALTY MASTERS & ASSOCIATES • Angela Leech • Contact: 909-303-4500
Bought with: Real Broker
$580,000
1008 N Turner Ave APT 260, Ontario, CA 91764
3beds
1,681sqft
Condominium
Built in 1997
-- sqft lot
$573,300 Zestimate®
$345/sqft
$3,032 Estimated rent
Home value
$573,300
$516,000 - $636,000
$3,032/mo
Zestimate® history
Owner options
List your home for rent
$3,032/mo
Rent Zestimate®
Find your next renter with Zillow Rental Manager. Plus, with online applications, you can quickly screen prospective tenants – for free.
$3,032/mo
Rent Zestimate®
Refinance and save
$4,021/mo
Est. payment
Refinancing to a lower rate could help reduce your monthly payments and save thousands over the life of the loan.
$4,021/mo
Est. payment
Explore your selling options
Work with a Zillow partner agent
Leverage their expertise and Zillow's premium Showcase listings to get your home seen by more buyers.
Get startedList with your own agent
Get your home in front of millions of buyers by listing it on Zillow.
Learn how to do itSell it yourself
Take full control of how buyers see your home on Zillow by listing For Sale by Owner (FSBO).
List your homeWhat's special
Electric fireplaceHigh ceilingsBuilt-in breakfast barGlass shower doorsCustom remote blindsMaple wood floorsBeautiful crown molding
Zillow last checked:
Listing updated:
Listed by:
Angela Leech DRE #01733794 909-436-6033,
REALTY MASTERS & ASSOCIATES
Bought with:
Ruben Sanchez, DRE #02091617
Real Broker
Source: CRMLS,MLS#: CV25101513 Originating MLS: California Regional MLS
Originating MLS: California Regional MLSFacts & features
Interior
Bedrooms & bathrooms
- Bedrooms: 3
- Bathrooms: 3
- Full bathrooms: 2
- 1/2 bathrooms: 1
- Main level bathrooms: 1
Rooms
- Room types: Bedroom, Family Room, Kitchen, Laundry, Living Room, Dining Room
Bedroom
- Features: All Bedrooms Up
Bathroom
- Features: Dual Sinks, Full Bath on Main Level, Separate Shower
Heating
- Central
Cooling
- Central Air
Appliances
- Included: Gas Cooktop, Gas Oven
- Laundry: Inside
Features
- Built-in Features, Ceiling Fan(s), Crown Molding, Separate/Formal Dining Room, High Ceilings, Living Room Deck Attached, Recessed Lighting, Wired for Sound, All Bedrooms Up
- Flooring: Carpet, Vinyl, Wood
- Has fireplace: Yes
- Fireplace features: Gas
- Common walls with other units/homes: 1 Common Wall
Interior area
- Total interior livable area: 1,681 sqft
Property
Parking
- Total spaces: 2
- Parking features: Garage - Attached
- Attached garage spaces: 2
Features
- Levels: Two
- Stories: 2
- Entry location: front door
- Pool features: Association, In Ground
- Has view: Yes
- View description: Mountain(s), Neighborhood
Lot
- Size: 1,681 Square Feet
Details
- Parcel number: 0210432650000
- Special conditions: Standard
Construction
Type & style
- Home type: Condo
- Property subtype: Condominium
- Attached to another structure: Yes
Condition
- New construction: No
- Year built: 1997
Details
- Builder name: Laings
Utilities & green energy
- Electric: Standard
- Sewer: Public Sewer
- Water: Public
- Utilities for property: Electricity Available, Natural Gas Available, Sewer Available, Water Available
Community & HOA
Community
- Features: Sidewalks
HOA
- Has HOA: Yes
- Amenities included: Maintenance Grounds, Maintenance Front Yard, Barbecue
- HOA fee: $330 monthly
- HOA name: Tess
- HOA phone: 951-339-8659
Location
- Region: Ontario
Financial & listing details
- Price per square foot: $345/sqft
- Tax assessed value: $217,899
- Annual tax amount: $474
- Date on market: 5/7/2025
- Cumulative days on market: 63 days
- Listing terms: Cash,Conventional,FHA,Submit,VA Loan
- Inclusions: some appliances to sellers discretion
- Exclusions: personal items
Price history
| Date | Event | Price |
|---|---|---|
| 7/31/2025 | Sold | $580,000-0.9%$345/sqft |
Source:  CRMLS #CV25101513 Report a problem CRMLS #CV25101513 Report a problem | ||
| 7/10/2025 | Pending sale | $585,000$348/sqft |
Source: CRMLS #CV25101513 Report a problem | ||
| 6/21/2025 | Price change | $585,000-2.5%$348/sqft |
Source: CRMLS #CV25101513 Report a problem | ||
| 6/11/2025 | Price change | $600,000-2.4%$357/sqft |
Source: CRMLS #CV25101513 Report a problem | ||
| 5/8/2025 | Listed for sale | $615,000+342.4%$366/sqft |
Source: CRMLS #CV25101513 Report a problem | ||
| 5/28/1998 | Sold | $139,000$83/sqft |
Source: Public Record Report a problem | ||
Public tax history
| Year | Property taxes | Tax assessment |
|---|---|---|
| 2025 | $474 -1.9% | $217,899 +2% |
| 2024 | $484 -77.4% | $213,626 +2% |
| 2023 | $2,139 +1.9% | $209,437 +2% |
| 2022 | $2,098 +1% | $205,330 +2% |
| 2021 | $2,078 +1.9% | $201,304 +1% |
| 2020 | $2,040 +0.5% | $199,240 +2% |
| 2019 | $2,030 +2.7% | $195,333 +2% |
| 2018 | $1,978 +3.9% | $191,503 +2% |
| 2017 | $1,904 | $187,748 +2% |
| 2016 | $1,904 +1.4% | $184,067 +1.5% |
| 2015 | $1,877 +0.8% | $181,302 +2% |
| 2014 | $1,863 | $177,751 +0.5% |
| 2013 | -- | $176,948 +2% |
| 2012 | -- | $173,478 +2% |
| 2011 | -- | $170,076 +0.8% |
| 2010 | -- | $168,805 -0.2% |
| 2009 | -- | $169,206 +2% |
| 2008 | -- | $165,889 +2% |
| 2007 | -- | $162,636 +2% |
| 2006 | -- | $159,447 +2% |
| 2005 | -- | $156,321 +2% |
| 2004 | -- | $153,256 +1.9% |
| 2003 | -- | $150,447 +2% |
| 2002 | -- | $147,497 +2% |
| 2001 | -- | $144,605 +2% |
| 2000 | -- | $141,770 |
Find assessor info on the county website
Neighborhood: Ontario Center
Nearby homes
- $529,0003 bd2 ba1.5k sqft1008 N Turner Ave APT 261, Ontario, CA 91764Off Market

- $538,8003 bd2 ba1.5k sqft1008 N Turner Ave APT 262, Ontario, CA 91764Off Market

- $553,2003 bd3 ba1.6k sqft1008 N Turner Ave APT 263, Ontario, CA 91764Off Market

- $482,4002 bd2 ba1.2k sqft1008 N Turner Ave APT 264, Ontario, CA 91764Off Market
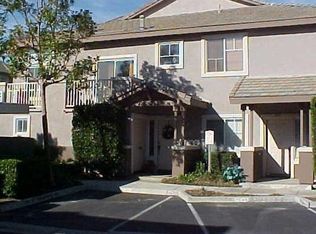
- $458,0002 bd2 ba1.3k sqft1008 N Turner Ave APT 259, Ontario, CA 91764Off Market
- $458,9002 bd2 ba1.3k sqft1006 N Turner Ave APT 265, Ontario, CA 91764Off Market
- $529,3003 bd2 ba1.6k sqft1006 N Turner Ave APT 266, Ontario, CA 91764Off Market
- $502,7003 bd2 ba1.4k sqft1006 N Turner Ave APT 267, Ontario, CA 91764Off Market
Nearby schools
GreatSchools rating
- 5/10The Ontario CenterGrades: K-5Distance: 0.2 mi
- 6/10Rancho Cucamonga Middle SchoolGrades: 6-8Distance: 1.4 mi
- 5/10Colony High SchoolGrades: 9-12Distance: 4.1 mi
Get a cash offer in 3 minutes
Find out how much your home could sell for in as little as 3 minutes with a no-obligation cash offer.
Estimated market value
$573,300
Get a cash offer in 3 minutes
Find out how much your home could sell for in as little as 3 minutes with a no-obligation cash offer.
Estimated market value
$573,300
- California
- San Bernardino County
- Ontario
- 91764
- Ontario Center
- 1008 N Turner Ave Apartment 260
Nearby cities
Nearby neighborhoods
Nearby zip codes
Other Ontario Topics
