Move in- ready. This luxury Huntington plan, located in the sought-after Burnt Store area, offers the perfect blend of style, comfort, and modern convenience. The exterior boasts stone accents, a paver walkway, and an impressive 8'0" full-lite front door that sets the tone for the refined design inside.
Step inside to discover 9'4" ceilings, elegant crown molding, and upgraded ceramic tile flooring throughout. At the heart of the home is a gourmet kitchen with a large island, quartz countertops, soft-close cabinets, a stylish tile backsplash, and a full suite of stainless steel appliances, including an ENERGY STAR® counter-depth French door refrigerator. The kitchen opens seamlessly into the expansive great room—ideal for both relaxing and entertaining.
Just off the kitchen, the formal dining room features a tray ceiling, adding architectural interest and sophistication. It's a perfect space for hosting dinners, holidays, or serving as a flexible multi-use room.
A private bedroom and full bath with a tile shower are located near the entryway—ideal for visitors or multigenerational living. The master suite, privately positioned at the rear of the home, includes a tray ceiling, a walk-in closet, and a luxurious en-suite bath, creating a serene retreat. On the opposite side of the home, two secondary bedrooms share a full bath with a tile shower/tub combination, offering comfort and privacy.
An additional guest room or home office sits conveniently near the third full bath, adding even more functionality. The large laundry room, located just off the oversized 3-car garage, is equipped with full cabinetry and a washer and dryer for added convenience.
Enjoy the Florida lifestyle from your spacious screened lanai, overlooking a generous backyard—perfect for outdoor living and entertaining.
This home is equipped with premium smart home features, including a Ring Video Doorbell, Smart Thermostat, and a Keyless Entry Smart Door Lock, giving you cutting-edge convenience and security.
Built for energy efficiency and lasting value, this ENERGY STAR® certified home features impact-resistant windows and comes with a full builder warranty, giving you confidence and peace of mind.
With so many additional upgrades, this is more than just a house—it's a fully loaded luxury smart home, ready for you to move in and enjoy the best of Burnt Store’s tranquil, coastal lifestyle.
Call today to schedule your private tour—this stunning home won’t last!
Closed
$399,900
1008 NW 19th Ave, Cape Coral, FL 33993
4beds
2,286sqft
Single Family Residence
Built in 2025
0.29 Acres Lot
$397,400 Zestimate®
$175/sqft
$2,682 Estimated rent
Home value
$397,400
$354,000 - $449,000
$2,682/mo
Zestimate® history
Owner options
List your home for rent
$2,682/mo
Rent Zestimate®
Find your next renter with Zillow Rental Manager. Plus, with online applications, you can quickly screen prospective tenants – for free.
$2,682/mo
Rent Zestimate®
Refinance and save
$2,645/mo
Est. payment
Refinancing to a lower rate could help reduce your monthly payments and save thousands over the life of the loan.
$2,645/mo
Est. payment
Explore your selling options
Work with a Zillow partner agent
Leverage their expertise and Zillow's premium Showcase listings to get your home seen by more buyers.
Get startedList with your own agent
Get your home in front of millions of buyers by listing it on Zillow.
Learn how to do itSell it yourself
Take full control of how buyers see your home on Zillow by listing For Sale by Owner (FSBO).
List your homeWhat's special
Large islandLarge laundry roomTwo secondary bedroomsQuartz countertopsMaster suiteElegant crown moldingGourmet kitchen
Zillow last checked:
Listing updated:
Listed by:
Dakota DuBois 813-437-3506,
New Home Star Florida LLC
Bought with:
Non-listing FGC MLS Non-Listing agent, 258029255
FGC Non-MLS Office
Source: Florida Gulf Coast MLS,MLS#: 225044607 Originating MLS: Florida Gulf Coast
Originating MLS: Florida Gulf CoastFacts & features
Interior
Bedrooms & bathrooms
- Bedrooms: 4
- Bathrooms: 3
- Full bathrooms: 3
Rooms
- Room types: Den, Screened Porch, Great Room
Primary bedroom
- Description: Master Bedroom
- Dimensions: 13.00 x 17.00
Bedroom
- Description: Bedroom
- Dimensions: 12.00 x 12.00
Bedroom
- Description: Bedroom
- Dimensions: 11.00 x 9.00
Bedroom
- Description: Bedroom
- Dimensions: 11.00 x 9.00
Dining room
- Description: Dining Room
- Dimensions: 12.10 x 12.50
Garage
- Description: Garage
- Dimensions: 28.90 x 20.00
Great room
- Description: Great Room
- Dimensions: 23.00 x 17.00
Kitchen
- Description: Kitchen
- Dimensions: 23.00 x 9.00
Screened porch
- Description: Lanai
- Dimensions: 33.60 x 8.30
Utility room
- Description: Utility Room
- Dimensions: 7.20 x 6.10
Heating
- Central, Electric
Cooling
- Central Air, Electric
Appliances
- Included: Dishwasher, Disposal, Microwave, Range, Refrigerator, Washer
- Laundry: Inside, Laundry Tub
Features
- Breakfast Bar, Tray Ceiling(s), Separate/Formal Dining Room, Dual Sinks, Entrance Foyer, Eat-in Kitchen, Kitchen Island, Main Level Primary, Pantry, Shower Only, Separate Shower, Walk-In Closet(s), Den, Screened Porch, Great Room
- Flooring: Tile
- Windows: Other, Impact Glass
Interior area
- Total structure area: 3,235
- Total interior livable area: 2,286 sqft
Property
Parking
- Total spaces: 3
- Parking features: Attached, Driveway, Garage, Paved, Garage Door Opener
- Attached garage spaces: 3
- Has uncovered spaces: Yes
Features
- Patio & porch: Lanai, Patio, Porch, Screened
- Exterior features: Other, Patio
- Waterfront features: None
Lot
- Size: 0.29 Acres
- Features: Rectangular Lot
Details
- Parcel number: 044423C303808.0810
- Lease amount: $0
- Zoning description: RD-D
Construction
Type & style
- Home type: SingleFamily
- Architectural style: Florida
- Property subtype: Single Family Residence
Materials
- Block, Concrete, Stone, Stucco
- Roof: Shingle
Condition
- New Construction
- New construction: Yes
- Year built: 2025
Utilities & green energy
- Sewer: Septic Tank
- Water: Well
- Utilities for property: Cable Available
Community & HOA
Community
- Security: Smoke Detector(s)
- Condo and coop fee: $0
- Membership fee: $0
- Subdivision: CAPE CORAL
HOA
- Has HOA: No
- Amenities included: See Remarks
- Services included: None
Location
- Region: Cape Coral
Financial & listing details
- Price per square foot: $175/sqft
- Tax assessed value: $32,495
- Annual tax amount: $1,009
- Date on market: 5/5/2025
- Cumulative days on market: 210 days
- Listing terms: All Financing Considered,Cash,FHA,VA Loan
- Ownership: Single Family
- Contingency: Financing
- Road surface type: Paved
Price history
| Date | Event | Price |
|---|---|---|
| 11/26/2025 | Sold | $399,900$175/sqft |
Source:  Florida Gulf Coast MLS #225044607 Report a problem Florida Gulf Coast MLS #225044607 Report a problem | ||
| 11/10/2025 | Pending sale | $399,900$175/sqft |
Source: Florida Gulf Coast MLS #225044607 Report a problem | ||
| 10/17/2025 | Price change | $399,900-7%$175/sqft |
Source: Florida Gulf Coast MLS #225044607 Report a problem | ||
| 6/20/2025 | Price change | $429,900-4.4%$188/sqft |
Source:  Maronda Homes Report a problem Maronda Homes Report a problem | ||
| 6/3/2025 | Price change | $449,900-5.3%$197/sqft |
Source:  SWFLMLS #225044607 Report a problem SWFLMLS #225044607 Report a problem | ||
| 5/1/2025 | Listed for sale | $474,900+458.7%$208/sqft |
Source: Maronda Homes Report a problem | ||
| 10/3/2006 | Sold | $85,000+701.9%$37/sqft |
Source: Public Record Report a problem | ||
| 7/8/2003 | Sold | $10,600$5/sqft |
Source: Public Record Report a problem | ||
Public tax history
| Year | Property taxes | Tax assessment |
|---|---|---|
| 2025 | $1,426 +41.2% | $32,495 |
| 2024 | $1,010 +38% | $32,495 +225.4% |
| 2023 | $732 +24.6% | $9,987 +10% |
| 2022 | $587 +17.2% | $9,079 +10% |
| 2021 | $501 +6.1% | $8,254 +10% |
| 2020 | $472 +3.4% | $7,504 -31.8% |
| 2019 | $456 | $11,000 |
| 2018 | $456 +2% | $11,000 +1.7% |
| 2017 | $448 +7.8% | $10,821 +59.1% |
| 2016 | $415 +14.6% | $6,800 +6.3% |
| 2015 | $362 +9.3% | $6,400 +9.8% |
| 2014 | $331 +22.1% | $5,828 +38.8% |
| 2013 | $271 +48.9% | $4,200 +20% |
| 2012 | $182 -3.5% | $3,500 -16.7% |
| 2011 | $189 -24.7% | $4,200 -35.4% |
| 2010 | $251 -8.7% | $6,500 -18.8% |
| 2009 | $275 -15.4% | $8,000 -46.7% |
| 2008 | $325 -58.3% | $15,000 -63.4% |
| 2007 | $778 -40.4% | $41,000 -40.6% |
| 2006 | $1,306 +339.6% | $69,000 +475% |
| 2004 | $297 +181.7% | $12,000 +282.2% |
| 2003 | $105 -79.9% | $3,140 +100% |
| 2002 | $524 | $1,570 |
| 2000 | -- | $1,570 |
Find assessor info on the county website
Neighborhood: 33993
Nearby homes
- $241,8003 bd2 ba1.2k sqft1012 NW 19th Ave, Cape Coral, FL 33993Off Market
- $32,300-- bd-- ba-- sqft1004 NW 19th Ave, Cape Coral, FL 33993Off Market
- $294,0003 bd2 ba1.5k sqft1009 NW 19th Pl, Cape Coral, FL 33993Off Market
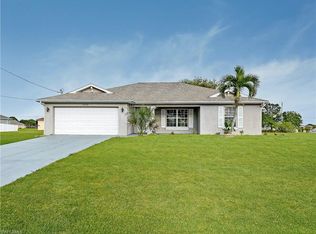
- $354,9904 bd2 ba1.6k sqft1005 NW 19th Pl, Cape Coral, FL 33993Sold

- $499,0004 bd2 ba1.8k sqft1015 NW 19th Pl, Cape Coral, FL 33993Sold
- $343,8000.26 Acres1000 NW 19th Ave, Cape Coral, FL 33993Off Market
- $338,4000.344 Acres1018 NW 19th Ave, Cape Coral, FL 33993Off Market
- $372,0003 bd2 ba1.6k sqft1812 NW 10th Ter, Cape Coral, FL 33993Off Market
Nearby schools
GreatSchools rating
- 3/10Hector A. Cafferata Jr Elementary SchoolGrades: PK-5Distance: 2.5 mi
- 4/10Mariner Middle SchoolGrades: 6-8Distance: 0.9 mi
- 3/10Mariner High SchoolGrades: 9-12Distance: 0.7 mi


Get pre-qualified for a loan
At Zillow Home Loans, we can pre-qualify you in as little as 5 minutes with no impact to your credit score.An equal housing lender. NMLS #10287.
Sell for more on Zillow
Get a Zillow Showcase℠ listing at no additional cost and you could sell for .
$397,400
2% more
+$7,948
With Zillow Showcase(estimated)
$405,348
- Florida
- Lee County
- Cape Coral
- 33993
- 1008 NW 19th Ave
Nearby cities
Nearby neighborhoods
Nearby zip codes
Other Cape Coral Topics
