Skip main navigation
Sold
  • Price Unknown

    1008 NW Crestwood Dr, Grain Valley, MO 64029

    4beds
    2,490sqft
    Single Family Residence
    Built in 2022
    8,721 Square Feet Lot
    $438,200 Zestimate®
    $--/sqft
    $2,781 Estimated rent

    Home value

    $438,200

    $394,000 - $486,000

    $2,781/mo

    Zestimate® history
    Loading
    Loading...

    Owner options

    List your home for rent

    $2,781/mo

    Rent Zestimate®

    Find your next renter with Zillow Rental Manager. Plus, with online applications, you can quickly screen prospective tenants – for free.

    Learn more

    $2,781/mo

    Rent Zestimate®

    Refinance and save

    $225/mo

    Est. payment

    Refinancing to a lower rate could help reduce your monthly payments and save thousands over the life of the loan.

    See today's rates

    $225/mo

    Est. payment

    Explore your selling options

    Work with a Zillow partner agent

    Leverage their expertise and Zillow's premium Showcase listings to get your home seen by more buyers.

    Get started

    List with your own agent

    Get your home in front of millions of buyers by listing it on Zillow.

    Learn how to do it

    Sell it yourself

    Take full control of how buyers see your home on Zillow by listing For Sale by Owner (FSBO).

    List your home

    What's special

    Partially finished basementNewly fenced backyardGym areaExpansive open-concept livingTranquil viewsWalk-in closetsNatural light
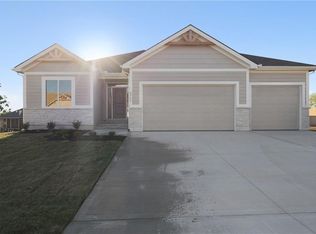
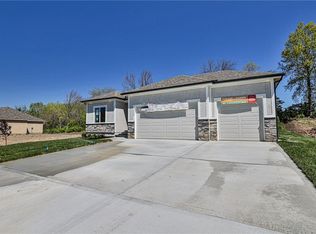
    Located at the end of a cul-de-sac in Rosewood Hills, this 4-bedroom, 3-bathroom home offers space, comfort, and the serenity of backing up to nature—no neighbors behind, just tranquil views. The heart of the home is the expansive open-concept living, dining, and kitchen area, bathed in natural light from oversized picture windows. A walk-in pantry keeps the kitchen organized and functional, while sliding doors from the dining area lead to a covered back patio. The main level boasts thoughtful details, including a mudroom, walk-in closets in all bedrooms, and laundry hookups for ease and efficiency. The partially finished basement provides a versatile space with a family room, gym area, bathroom, and two non-conforming bedrooms—ideal for guests, hobbies, or a home office. Enjoy the perks of a 3-car garage, an irrigation system, and a newly fenced backyard perfect for play or relaxation. Quick access to I-70 makes commuting a breeze. Don’t miss your chance to call this exceptional property home!

    Zillow last checked:

    Listing updated:

    Listed by:

    Shaun Ashley Team 816-812-8701,

    RE/MAX Heritage,

    Lindsay Perkins 816-686-1966,

    RE/MAX Heritage

    Bought with:

    RE/MAX Heritage

    Source: Heartland MLS as distributed by MLS GRID,MLS#: 2520722MLS Logo

    Facts & features

    Interior

    Bedrooms & bathrooms
    • Bedrooms: 4
    • Bathrooms: 3
    • Full bathrooms: 3
    Primary bedroom
    • Features: Ceiling Fan(s)
    • Level: First
    • Area: 168 Square Feet
    • Dimensions: 12 x 14
    Bedroom 2
    • Features: Carpet
    • Level: First
    • Area: 132 Square Feet
    • Dimensions: 12 x 11
    Bedroom 3
    • Features: Carpet
    • Level: First
    • Area: 144 Square Feet
    • Dimensions: 12 x 12
    Primary bathroom
    • Features: Double Vanity, Shower Only, Walk-In Closet(s)
    • Level: First
    • Area: 117 Square Feet
    • Dimensions: 13 x 9
    Bathroom 2
    • Features: Shower Over Tub
    • Level: First
    • Area: 55 Square Feet
    • Dimensions: 5 x 11
    Great room
    • Features: Fireplace
    • Level: First
    • Area: 255 Square Feet
    • Dimensions: 15 x 17
    Kitchen
    • Features: Kitchen Island, Pantry
    • Level: First
    • Area: 252 Square Feet
    • Dimensions: 21 x 12
    Laundry
    • Features: Ceramic Tiles
    • Level: First
    • Area: 48 Square Feet
    • Dimensions: 8 x 6
    Other
    • Features: Wood Floor
    • Level: First
    • Area: 28 Square Feet
    • Dimensions: 7 x 4
    Heating
    • Forced Air, Heat Pump
    Cooling
    • Electric
    Appliances
    • Included: Dishwasher, Disposal, Microwave, Built-In Electric Oven, Stainless Steel Appliance(s)
    • Laundry: Main Level, Multiple Locations
    Features
    • Ceiling Fan(s), Custom Cabinets, Kitchen Island, Pantry, Stained Cabinets, Vaulted Ceiling(s), Walk-In Closet(s)
    • Flooring: Carpet, Tile, Wood
    • Windows: Thermal Windows
    • Basement: Basement BR,Egress Window(s),Finished,Partial
    • Number of fireplaces: 1
    • Fireplace features: Electric, Family Room
    Interior area
    • Total structure area: 2,490
    • Total interior livable area: 2,490 sqft
    • Finished area above ground: 1,604
    • Finished area below ground: 886

    Property

    Parking
    • Total spaces: 3
    • Parking features: Attached, Garage Faces Front
    • Attached garage spaces: 3
    Features
    • Patio & porch: Covered
    • Fencing: Privacy,Wood
    Lot
    • Size: 8,721 Square Feet
    • Features: Adjoin Greenspace, City Limits, City Lot
    Details
    • Parcel number: 37300661400000000
    • Special conditions: Owner Agent

    Construction

    Type & style
    • Home type: SingleFamily
    • Architectural style: Contemporary,Traditional
    • Property subtype: Single Family Residence
    Materials
    • Stone Trim, Stucco & Frame
    • Roof: Composition
    Condition
    • Year built: 2022
    Details
    • Builder model: The Carlson
    • Builder name: DRHI

    Utilities & green energy

    • Sewer: Public Sewer
    • Water: Public
    Green energy
    • Energy efficient items: Appliances, HVAC, Lighting

    Community & HOA

    Community
    • Security: Smart Door Lock, Smoke Detector(s)
    • Subdivision: Rosewood Hills
    HOA
    • Has HOA: Yes
    • Amenities included: Pool
    • Services included: Management
    • HOA fee: $225 annually
    • HOA name: Rosewood Hills HOA
    Location
    • Region: Grain Valley

    Financial & listing details

    • Tax assessed value: $448,500
    • Annual tax amount: $6,100
    • Date on market: 11/22/2024
    • Listing terms: Cash,Conventional,FHA,VA Loan
    • Ownership: Private
    • Road surface type: Paved

    Price history

    DateEventPrice
    2/7/2025Sold--
    Source: Heartland MLS as distributed by MLS GRID #2520722 Report a problem
    1/5/2025Pending sale$419,900$169/sqft
    Source: Heartland MLS as distributed by MLS GRID #2520722 Report a problem
    12/30/2024Price change$419,900-3.2%$169/sqft
    Source: Heartland MLS as distributed by MLS GRID #2520722 Report a problem
    12/12/2024Listed for sale$433,900$174/sqft
    Source: Heartland MLS as distributed by MLS GRID #2520722 Report a problem
    11/30/2024Listing removed$433,900$174/sqft
    Source: Heartland MLS as distributed by MLS GRID #2520722 Report a problem
    11/22/2024Listed for sale$433,900$174/sqft
    Source: Heartland MLS as distributed by MLS GRID #2520722 Report a problem

    Public tax history

    YearProperty taxesTax assessment
    2025$6,943 +13.8%$85,215 +15%
    2024$6,103 +1016.1%$74,100 +974.4%
    2023$547 $6,897
    Find assessor info on the county website

    Neighborhood: 64029

    Nearby schools

    GreatSchools rating
    Schools provided by the listing agent
    • Elementary: Prairie Branch
    • Middle: Grain Valley North
    • High: Grain Valley

    Source: Heartland MLS as distributed by MLS GRID. This data may not be complete. We recommend contacting the local school district to confirm school assignments for this home.

    Get a cash offer in 3 minutes
    Find out how much your home could sell for in as little as 3 minutes with a no-obligation cash offer.
    Estimated market value
    $438,200
    Get a cash offer in 3 minutes
    Find out how much your home could sell for in as little as 3 minutes with a no-obligation cash offer.
    Estimated market value
    $438,200