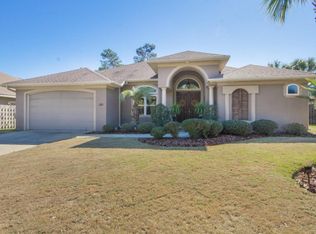
Beautiful contemporary home located on a quiet cul-de-sac in the upscale sought after neighborhood of Chardonnay Estates. This fabulous residence encompasses 3 bedrooms, 2 full baths, and a half bath. A dramatic entry leads to a spacious living area that opens to a screened in porch and features a doubled sided gas fireplace. The formal dining room on the left adjoins the kitchen through a quaint butler's pantry & wet bar. This split floor plan home has tastefully appointed custom finishes including travertine flooring, trey ceilings, recessed lighting, plantation shutters throughout, surround sound and so much more. A gourmet kitchen with eat-in dining area offers a large center island, dark cherry cabinets, stainless steel appliances, granite counter tops, and abundant counter space. The master suite offers lots of privacy and a large bathroom with spa tub, separate shower, dual vanities, and walk in closets. The garage has been enclosed and insulated adding an additional 243 sq ft of living space to this home. Currently being used as an office with built-in cabinets and bookcase, this area would also make a great media-room, playroom, or exercise room. The garage door is operational and allows for space to store bikes and outdoor equipment. The separating wall could easily be removed and the space converted back in to a garage. A/C was upgraded to a newer, high efficiency system 2 years ago. This home is beautifully landscaped and offers a fabulous outdoor entertaining area featuring a pergola with built-in bar and bench seating, spacious screened in porch, and a great play area for the kids. Chardonnay Estates is also convenient to shopping, dining, entertainment, and the beautiful white beaches of the Emerald Coast. All room dimensions, lot size, and HOA fees should be verified by the buyer. Property to be sold "As Is".
This property is not currently displayed as for sale or rent on Zillow. This may be different from what's on other websites or public sources.