Nestled in the highly sought-after West Allen area and zoned to top-rated schools, this stunning two-story home is ideally situated on a quiet cul-de-sac and oversized lot in the desirable Twin Creeks community. Conveniently located just minutes from shopping, dining, and major highways including US-75 and SH-121, this home offers the perfect blend of luxury, comfort, and convenience.
Step inside to discover an open, light-filled floor plan featuring soaring vaulted ceilings and elegant finishes throughout. The welcoming entry leads to a versatile home office or guest bedroom, while the spacious formal dining room is bathed in natural light, creating the perfect setting for gatherings and entertaining.
The inviting family room showcases a cozy gas fireplace and seamlessly flows into the gourmet kitchen, complete with beautiful light granite countertops, a large center island, gas cooktop, butler's pantry, and sunny breakfast area. Tucked away for privacy, the spacious primary suite offers a relaxing retreat with dual vanities, decorative mirrors, a separate shower, and soaking tub. A tankless water heater provides the convenience of endless hot water.
A stunning wood and wrought-iron staircase leads upstairs to a large game room, additional bedrooms, and two full bathrooms, providing plenty of space for family and guests. Outside, the expansive backyard offers endless possibilities and is large enough to accommodate a future pool.
Residents of Twin Creeks enjoy exceptional amenities, including two clubhouses, tennis and basketball courts, two community swimming pools, and multiple playgrounds. Don't miss this incredible opportunity to own a beautiful home in one of Allen's most desirable communities.
Sold
Price Unknown
1008 Natalie Ct, Allen, TX 75013
4beds
3,040sqft
Single Family Residence
Built in 2016
8,973 Square Feet Lot
$695,000 Zestimate®
$--/sqft
$3,291 Estimated rent
Home value
$695,000
$660,000 - $730,000
$3,291/mo
Zestimate® history
Owner options
List your home for rent
$3,291/mo
Rent Zestimate®
Find your next renter with Zillow Rental Manager. Plus, with online applications, you can quickly screen prospective tenants – for free.
$3,291/mo
Rent Zestimate®
Refinance and save
$477/mo
Est. payment
Refinancing to a lower rate could help reduce your monthly payments and save thousands over the life of the loan.
$477/mo
Est. payment
Explore your selling options
Work with a Zillow partner agent
Leverage their expertise and Zillow's premium Showcase listings to get your home seen by more buyers.
Get startedList with your own agent
Get your home in front of millions of buyers by listing it on Zillow.
Learn how to do itSell it yourself
Take full control of how buyers see your home on Zillow by listing For Sale by Owner (FSBO).
List your homeWhat's special
Cozy gas fireplaceElegant finishes throughoutWelcoming entryExpansive backyardInviting family roomOpen light-filled floor planBeautiful light granite countertops
Zillow last checked:
Listing updated:
Listed by:
Maria Montalvo 0485513 832-876-2093,
Texas Signature Realty 832-876-2093
Bought with:
Maria Montalvo, 0485513
Texas Signature Realty
Source: NTREIS,MLS#: 21287087
Facts & features
Interior
Bedrooms & bathrooms
- Bedrooms: 4
- Bathrooms: 4
- Full bathrooms: 3
- 1/2 bathrooms: 1
Primary bedroom
- Features: Ceiling Fan(s), Dual Sinks, Double Vanity, Garden Tub/Roman Tub, Linen Closet, Separate Shower, Walk-In Closet(s)
- Level: First
- Dimensions: 13 x 16
Bedroom
- Level: Second
- Dimensions: 12 x 11
Bedroom
- Level: Second
- Dimensions: 13 x 11
Bedroom
- Level: Second
- Dimensions: 13 x 11
Breakfast room nook
- Features: Eat-in Kitchen
- Level: First
- Dimensions: 11 x 10
Dining room
- Level: First
- Dimensions: 11 x 11
Game room
- Features: Ceiling Fan(s)
- Level: Second
- Dimensions: 14 x 19
Kitchen
- Features: Butler's Pantry, Eat-in Kitchen, Granite Counters, Kitchen Island, Pantry
- Level: First
- Dimensions: 11 x 13
Living room
- Features: Ceiling Fan(s), Fireplace
- Level: First
- Dimensions: 14 x 19
Office
- Features: Ceiling Fan(s)
- Level: First
- Dimensions: 12 x 12
Heating
- Central, Fireplace(s), Natural Gas
Appliances
- Included: Some Gas Appliances, Built-In Gas Range, Dishwasher, Electric Oven, Gas Cooktop, Disposal, Gas Water Heater, Microwave, Plumbed For Gas, Tankless Water Heater
- Laundry: Washer Hookup, Dryer Hookup, ElectricDryer Hookup, Laundry in Utility Room
Features
- Decorative/Designer Lighting Fixtures, Eat-in Kitchen, Granite Counters, High Speed Internet, Kitchen Island, Open Floorplan, Pantry, Cable TV, Vaulted Ceiling(s), Walk-In Closet(s)
- Flooring: Carpet, Ceramic Tile
- Windows: Window Coverings
- Has basement: No
- Number of fireplaces: 1
- Fireplace features: Family Room, Gas, Glass Doors, Gas Log, Gas Starter
Interior area
- Total interior livable area: 3,040 sqft
Property
Parking
- Total spaces: 2
- Parking features: Door-Single, Driveway, Garage Faces Front, Garage, Garage Door Opener
- Attached garage spaces: 2
Features
- Levels: Two
- Stories: 2
- Patio & porch: Covered
- Pool features: None, Community
- Fencing: Wood
Lot
- Size: 8,973 Square Feet
- Dimensions: 8970
- Features: Cul-De-Sac, Irregular Lot, Landscaped, Subdivision, Sprinkler System, Few Trees
Details
- Additional structures: None
- Parcel number: R1023400B06901
- Other equipment: None
Construction
Type & style
- Home type: SingleFamily
- Architectural style: Traditional,Detached
- Property subtype: Single Family Residence
Materials
- Brick, Radiant Barrier
- Foundation: Slab
- Roof: Composition
Condition
- Year built: 2016
Utilities & green energy
- Sewer: Public Sewer
- Water: Public
- Utilities for property: Electricity Available, Natural Gas Available, Sewer Available, Separate Meters, Water Available, Cable Available
Community & HOA
Community
- Features: Clubhouse, Playground, Pickleball, Pool, Tennis Court(s), Curbs, Sidewalks
- Security: Smoke Detector(s)
- Subdivision: Villas At Twin Creeks Ph Iii
HOA
- Has HOA: Yes
- Services included: All Facilities, Association Management
- HOA fee: $477 semi-annually
- HOA name: Blue Hawk Kristina Baily
- HOA phone: 972-674-3791
Location
- Region: Allen
Financial & listing details
- Tax assessed value: $631,653
- Annual tax amount: $10,691
- Date on market: 6/22/2026
- Cumulative days on market: 2 days
- Listing terms: Cash,Conventional,VA Loan
- Exclusions: All Window Treatments and rods.
Price history
| Date | Event | Price |
|---|---|---|
| 7/28/2026 | Sold | -- |
Source: NTREIS #21287087 Report a problem | ||
| 7/2/2026 | Pending sale | $699,500$230/sqft |
Source: NTREIS #21287087 Report a problem | ||
| 6/24/2026 | Contingent | $699,500$230/sqft |
Source: NTREIS #21287087 Report a problem | ||
| 6/22/2026 | Listed for sale | $699,500$230/sqft |
Source: NTREIS #21287087 Report a problem | ||
| 3/31/2017 | Sold | -- |
Source: Agent Provided Report a problem | ||
Public tax history
| Year | Property taxes | Tax assessment |
|---|---|---|
| 2025 | $8,834 +6.8% | $603,435 +10% |
| 2024 | $8,270 +10.4% | $548,577 +10% |
| 2023 | $7,490 -11.1% | $498,706 +10% |
| 2022 | $8,426 +0.6% | $453,369 +10% |
| 2021 | $8,372 -1.3% | $412,154 +0.7% |
| 2020 | $8,485 -5.1% | $409,114 -3.5% |
| 2019 | $8,939 -6.8% | $424,000 -2.2% |
| 2018 | $9,587 +417.3% | $433,652 +37% |
| 2017 | $1,853 | $316,636 +310% |
| 2016 | $1,853 +42.3% | $77,223 +23.4% |
| 2015 | $1,303 | $62,560 +19.9% |
| 2014 | $1,303 | $52,164 +4.8% |
| 2013 | -- | $49,784 |
Find assessor info on the county website
Neighborhood: 75013
Nearby homes
- $504,2003 bd3 ba2.2k sqft1010 Natalie Ct, Allen, TX 75013Off Market
- $102,272-- bd-- ba47k sqft651 Watters Rd #A104, Allen, TX 75013Off Market
- $646,9004 bd4 ba3.4k sqft1012 Natalie Ct, Allen, TX 75013Off Market
- $651,5005 bd4 ba3.7k sqft1007 Natalie Ct, Allen, TX 75013Off Market
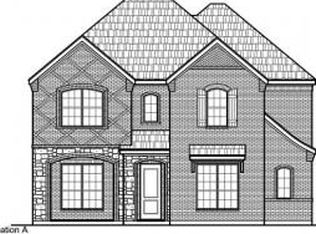
- $724,5004 bd4 ba3.6k sqft1009 Natalie Ct, Allen, TX 75013Off Market
- $704,5005 bd4 ba3.8k sqft1005 Natalie Ct, Allen, TX 75013Off Market
- $681,1004 bd4 ba3.2k sqft1011 Natalie Ct, Allen, TX 75013Off Market
- $775,4005 bd4 ba4k sqft1013 Natalie Ct, Allen, TX 75013Off Market
Nearby schools
GreatSchools rating
- 10/10Frances E Norton Elementary SchoolGrades: K-6Distance: 0.9 mi
- 10/10Ereckson Middle SchoolGrades: 7-8Distance: 1.5 mi
- 8/10Allen High SchoolGrades: 9-12Distance: 1.4 mi
Schools provided by the listing agent
- Elementary: Norton
- Middle: Ereckson,Lowery Freshman Center
- High: Allen
- District: Allen ISD
Source: NTREIS. This data may not be complete. We recommend contacting the local school district to confirm school assignments for this home.
Get a cash offer in 3 minutes
Find out how much your home could sell for in as little as 3 minutes with a no-obligation cash offer.
Estimated market value
$695,000
Get a cash offer in 3 minutes
Find out how much your home could sell for in as little as 3 minutes with a no-obligation cash offer.
Estimated market value
$695,000
- Texas
- Collin County
- Allen
- 75013
- 1008 Natalie Ct
