Skip main navigation
Closed
  • $299,900

    1008 Nelson Ave, Mora, MN 55051

    4beds
    1,747sqft
    Single Family Residence
    Built in 2020
    0.27 Acres Lot
    $303,500 Zestimate®
    $172/sqft
    $2,067 Estimated rent

    Home value

    $303,500

    Estimated sales range

    Not available

    $2,067/mo

    Zestimate® history
    Loading
    Loading...

    Owner options

    List your home for rent

    $2,067/mo

    Rent Zestimate®

    Find your next renter with Zillow Rental Manager. Plus, with online applications, you can quickly screen prospective tenants – for free.

    Learn more

    $2,067/mo

    Rent Zestimate®

    Refinance and save

    $1,869/mo

    Est. payment

    Refinancing to a lower rate could help reduce your monthly payments and save thousands over the life of the loan.

    See today's rates

    $1,869/mo

    Est. payment

    Explore your selling options

    Work with a Zillow partner agent

    Leverage their expertise and Zillow's premium Showcase listings to get your home seen by more buyers.

    Get started

    List with your own agent

    Get your home in front of millions of buyers by listing it on Zillow.

    Learn how to do it

    Sell it yourself

    Take full control of how buyers see your home on Zillow by listing For Sale by Owner (FSBO).

    List your home

    What's special

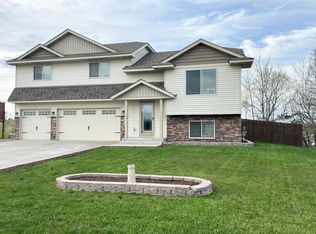
    Nestled at the end of a quiet cul-de-sac in a newer neighborhood, this well-cared for property is a true gem. Sitting on a great lot, surrounded by mature trees and a picturesque pond view in the distance, this four-bedroom, two-bath home has so much to offer. The open-concept layout seamlessly connects living, dining, and kitchen areas, highlighted by a vaulted ceiling and a striking focal wall displaying a custom fireplace. The rich dark stained kitchen cabinetry plays off the soft, neutral paint pallet, creating a warm and inviting atmosphere. Off the dining room onto the new composite deck, you will find the perfect place for sipping morning coffee or hosting friends for evening cocktails. The thoughtfully designed landscape is already in place, complete with a patio beneath the deck and steps leading to a meticulously maintained backyard. This home stands out with tasteful upgrades to the hardware, light fixtures, along with a partially finished lower level that adds extra space and gutters have been added. With three of the four bedrooms and both full baths conveniently located on the main upper level, this home caters to a variety of lifestyles. The insulated and fully finished garage is ready for heat. As a bonus, the city of Mora has exciting plans to build a park just steps away across the street. Come explore this beautiful home and imagine the peaceful tranquility it can offer!

    Zillow last checked:

    Listing updated:

    Listed by:

    Julie A Mulford 612-819-4116,

    Keller Williams Realty Integrity Lakes,

    Benjamin Mattson 651-955-8400

    Bought with:

    Stephanie Graves

    Northern Lights Realty, LLC

    Source: NorthstarMLS as distributed by MLS GRID,MLS#: 6767550MLS Logo

    Facts & features

    Interior

    Bedrooms & bathrooms
    • Bedrooms: 4
    • Bathrooms: 2
    • Full bathrooms: 2
    Bedroom
    • Level: Upper
    • Area: 162.5 Square Feet
    • Dimensions: 13x12.5
    Bedroom 2
    • Level: Upper
    • Area: 156 Square Feet
    • Dimensions: 13x12
    Bedroom 3
    • Level: Upper
    • Area: 121 Square Feet
    • Dimensions: 11x11
    Bedroom 4
    • Level: Lower
    • Area: 110 Square Feet
    • Dimensions: 11x10
    Deck
    • Level: Upper
    • Area: 196 Square Feet
    • Dimensions: 14x14
    Dining room
    • Level: Main
    • Area: 110 Square Feet
    • Dimensions: 11x10
    Family room
    • Level: Lower
    • Area: 154 Square Feet
    • Dimensions: 14x11
    Foyer
    • Level: Main
    • Area: 35 Square Feet
    • Dimensions: 7x5
    Garage
    • Level: Main
    • Area: 675 Square Feet
    • Dimensions: 27x25
    Kitchen
    • Level: Main
    • Area: 100 Square Feet
    • Dimensions: 10x10
    Laundry
    • Level: Lower
    • Area: 90.25 Square Feet
    • Dimensions: 9.5 x 9.5
    Living room
    • Level: Main
    • Area: 238 Square Feet
    • Dimensions: 17x14
    Heating
    • Forced Air
    Cooling
    • Central Air
    Appliances
    • Included: Dishwasher, Dryer, Electric Water Heater, Exhaust Fan, Microwave, Range, Refrigerator, Washer
    • Laundry: Electric Dryer Hookup, Lower Level, Laundry Room, Washer Hookup
    Features
    • Basement: Block,Daylight,Drain Tiled,Drainage System,Egress Window(s),Finished,Partially Finished,Storage Space,Sump Basket,Sump Pump
    • Number of fireplaces: 1
    • Fireplace features: Electric, Insert, Living Room, Ventless
    Interior area
    • Total structure area: 1,747
    • Total interior livable area: 1,747 sqft
    • Finished area above ground: 1,417
    • Finished area below ground: 330

    Property

    Parking
    • Total spaces: 3
    • Parking features: Attached, Concrete, Floor Drain, Garage, Garage Door Opener, Insulated Garage, Storage
    • Attached garage spaces: 3
    • Has uncovered spaces: Yes
    • Details: Garage Dimensions (28x26)
    Accessibility
    • Accessibility features: None
    Features
    • Levels: Multi/Split
    • Patio & porch: Deck, Patio
    Lot
    • Size: 0.27 Acres
    • Dimensions: 81 x 150 x 75 x 156
    • Features: Near Public Transit, Irregular Lot, Tree Coverage - Light
    Details
    • Additional structures: Storage Shed
    • Foundation area: 1450
    • Parcel number: 220779500
    • Zoning description: Residential-Single Family

    Construction

    Type & style
    • Home type: SingleFamily
    • Property subtype: Single Family Residence
    Materials
    • Roof: Age 8 Years or Less,Architectural Shingle
    Condition
    • New construction: No
    • Year built: 2020

    Utilities & green energy

    • Electric: Circuit Breakers, 150 Amp Service
    • Gas: Natural Gas
    • Sewer: City Sewer/Connected
    • Water: City Water/Connected

    Community & neighborhood

    Location
    • Region: Mora
    • Subdivision: Fox Run Second Add

    HOA & financial

    HOA
    • Has HOA: No

    Other

    Other facts
    • Road surface type: Paved

    Price history

    DateEventPrice
    9/15/2025Sold$299,900$172/sqft
    Source: NorthstarMLS as distributed by MLS GRID #6767550 Report a problem
    9/5/2025Pending sale$299,900$172/sqft
    Source: NorthstarMLS as distributed by MLS GRID #6767550 Report a problem
    8/8/2025Listed for sale$299,900+39.6%$172/sqft
    Source: NorthstarMLS as distributed by MLS GRID #6767550 Report a problem
    7/31/2020Sold$214,900$123/sqft
    Source: NorthstarMLS as distributed by MLS GRID #5552676 Report a problem
    6/1/2020Pending sale$214,900$123/sqft
    Source: Pro Source Real Estate Group, LLC #5552676 Report a problem
    5/1/2020Listed for sale$214,900+1435%$123/sqft
    Source: Pro Source Real Estate Group, LLC #5552676 Report a problem
    9/3/2019Sold$14,000+180%$8/sqft
    Source: Public Record Report a problem
    6/20/2017Sold$5,000$3/sqft
    Source: Public Record Report a problem

    Public tax history

    YearProperty taxesTax assessment
    2025$5,058 +9.4%$271,839 -3.5%
    2024$4,622 +7.1%$281,585 +15.3%
    2023$4,316 +12%$244,198 -5.4%
    2022$3,852 +767.6%$258,200 +22.7%
    2021$444 +15%$210,400 +1062.4%
    2020$386 -36.5%$18,100 -35.4%
    2019$608 +11.4%$28,000 +16.7%
    2017$546 $24,000
    2016-- --
    2015-- --
    2013$330 +8068.3%$14,900 -22.8%
    2012$4 -99.1%$19,300 -12.3%
    2011$432 $22,000
    2010-- --
    2009$256 $16,500

    Find assessor info on the county website

    Neighborhood: 55051

    Nearby schools

    GreatSchools rating
    Get a cash offer in 3 minutes
    Find out how much your home could sell for in as little as 3 minutes with a no-obligation cash offer.
    Estimated market value
    $303,500
    Get a cash offer in 3 minutes
    Find out how much your home could sell for in as little as 3 minutes with a no-obligation cash offer.
    Estimated market value
    $303,500