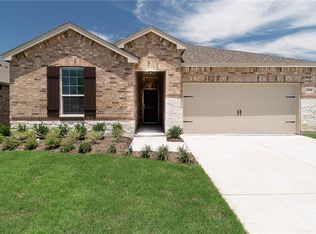
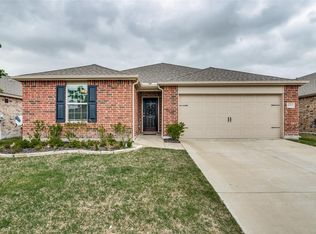
Welcome to this beautifully maintained single-story home featuring a bright and inviting open floor plan designed for effortless everyday living. The spacious living room, highlighted by a cozy fireplace, flows seamlessly into the dining area and kitchen, creating the perfect space for gathering with family and friends. With no carpet throughout, the home offers easy maintenance and a clean, modern feel. The private primary suite includes a full en-suite bathroom, providing a comfortable retreat at the end of the day. Step outside to a fully fenced backyard with plenty of room for pets, play, gardening, or outdoor entertaining. Combining comfort, functionality, and low-maintenance living, this move-in-ready home is one you won't want to miss. Discounted rate options and no lender fee future refinancing may be available for qualified buyers of this home.
For sale
Price cut: $15K (6/11)
$270,000
1008 Norias Dr, Forney, TX 75126
3beds
1,629sqft
Single Family Residence
Built in 2019
5,880 Square Feet Lot
$268,100 Zestimate®
$166/sqft
$35/mo HOA
What's special
Cozy fireplaceFull en-suite bathroomFully fenced backyardPrivate primary suite
- 99 days
- 113
- 10
Zillow last checked:
Listing updated:
Listed by:
Chanelle Alexander 0806200 912-306-0026,
Orchard Brokerage 844-515-9880
Source: NTREIS,MLS#: 21279427
Facts & features
Interior
Bedrooms & bathrooms
- Bedrooms: 3
- Bathrooms: 2
- Full bathrooms: 2
Primary bedroom
- Features: Walk-In Closet(s)
- Level: First
- Dimensions: 13 x 15
Bedroom
- Level: First
- Dimensions: 13 x 10
Bedroom
- Level: First
- Dimensions: 13 x 11
Dining room
- Level: First
- Dimensions: 13 x 10
Kitchen
- Level: First
- Dimensions: 13 x 12
Living room
- Features: Fireplace
- Level: First
- Dimensions: 15 x 19
Heating
- Central, Electric
Cooling
- Central Air, Ceiling Fan(s), Electric
Appliances
- Included: Dishwasher, Disposal, Microwave
- Laundry: Washer Hookup, Dryer Hookup
Features
- High Speed Internet, Cable TV
- Flooring: Ceramic Tile, Laminate
- Has basement: No
- Number of fireplaces: 1
- Fireplace features: Living Room
Interior area
- Total interior livable area: 1,629 sqft
Video & virtual tour
Property
Parking
- Total spaces: 2
- Parking features: Driveway, Garage
- Attached garage spaces: 2
Features
- Levels: One
- Stories: 1
- Pool features: None, Community
Lot
- Size: 5,880 Square Feet
Details
- Parcel number: 202657
Construction
Type & style
- Home type: SingleFamily
- Architectural style: Detached
- Property subtype: Single Family Residence
Materials
- Brick
- Foundation: Slab
- Roof: Composition
Condition
- Year built: 2019
Utilities & green energy
- Utilities for property: Municipal Utilities, Sewer Available, Water Available, Cable Available
Community & HOA
Community
- Features: Park, Pool
- Subdivision: Travis Ranch Ph 2e-1
HOA
- Has HOA: Yes
- Services included: All Facilities, Association Management
- HOA fee: $420 annually
- HOA name: Action Property Management
- HOA phone: 214-735-2609
Location
- Region: Forney
Financial & listing details
- Price per square foot: $166/sqft
- Tax assessed value: $270,699
- Annual tax amount: $6,724
- Date on market: 5/27/2026
- Cumulative days on market: 100 days
- Listing terms: Cash,Conventional,FHA,VA Loan
Estimated market value
$268,100
$255,000 - $282,000
$2,075/mo
Price history
| Date | Event | Price |
|---|---|---|
| 6/11/2026 | Price change | $270,000-5.3%$166/sqft |
Source: NTREIS #21279427 Report a problem | ||
| 5/27/2026 | Listed for sale | $285,000$175/sqft |
Source: NTREIS #21279427 Report a problem | ||
Public tax history
| Year | Property taxes | Tax assessment |
|---|---|---|
| 2025 | $2,939 -21.9% | $270,699 -6.4% |
| 2024 | $3,762 +8.3% | $289,062 +5.5% |
| 2023 | $3,474 -12.1% | $273,880 +10% |
| 2022 | $3,954 +2.1% | $248,982 +10% |
| 2021 | $3,874 +8% | $226,347 +10% |
| 2020 | $3,586 | $205,770 +723.1% |
| 2019 | -- | $25,000 |
Find assessor info on the county website
Monthly payment
Est. payment
Payment breakdown
Explore the cost of this home by adjusting the details. Changes won't be saved.Climate risks
Neighborhood: 75126
Nearby schools
Schools provided by the listing agent
- Elementary: Lewis
- Middle: Brown
- High: Forney
- District: Forney ISD
Source: NTREIS. This data may not be complete. We recommend contacting the local school district to confirm school assignments for this home.
Similar homes
- $269,9003 bd2 ba1.5k sqft1340 Panorama Dr, Forney, TX 75126For Sale
 MLS ID #21314991, Mikaela Camacho. NTREIS
 - $255,0003 bd2 ba1.5k sqft1552 Vega Dr, Forney, TX 75126For Sale
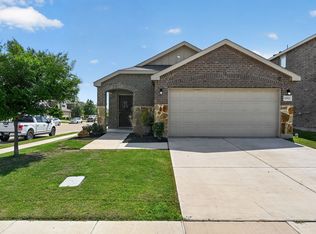 MLS ID #21346682, Alan Scarborough. NTREIS
 - $263,0004 bd2 ba1.9k sqft2011 Crosby Dr, Forney, TX 75126For Sale
 MLS ID #21275325, Crystal Jones. NTREIS
 - $289,0004 bd3 ba2.2k sqft1212 Mount Olive Ln, Forney, TX 75126For Sale
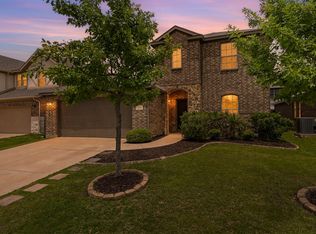 MLS ID #21221640, Michelle Vanderbilt. NTREIS
