Over $25,000 PRICE REDUCTION - The owner is moving and wants this sold! Your new home could be just steps away from everything Tampa has to offer including Greenwise, Sparkman Wharf, Amalie Arena, Tampa Riverwalk, the soon-to-be-opened Life Fitness Country Club, as well as the many shops and restaurants nearby. This beautiful (2) bedroom / (2) bathroom executive two-story townhouse-style condo in the private Island Walk neighborhood is surrounded by lush landscaping. The first level offers a private lower-level enclosed garage. The second-story open floor plan includes a bright white kitchen, with top-of-the-line stainless steel appliances and opens to a spacious family room. The primary bedroom with oversized crown molding has a well-appointed custom walk-in closet and a beautifully updated ensuite bath. The large second bedroom with high ceilings has another custom walk-in closet and shares an updated hall bath. This home underwent a complete professional interior renovation and is one of the finest properties offered in the Island Walk community. Updates include a completely new kitchen with solid wood cabinets, stone counter tops, a custom tile backsplash, and top-of-the-line appliances. All flooring has been replaced starting at the entrance and extending throughout all the living areas. Lighting throughout has been upgraded to the latest LED fixtures for style and efficiency. The update to this condo are top of the line and no details have been left out - even the garage has been upgraded. Please note, this model has 12’ vaulted-type ceilings, which are only available in a few of the units. The following amenities are included in the extremely low HOA fees: flood insurance, community pool, tennis court, fitness center, and playground. As well as twice weekly concierge trash pickup, water, 24-hour security, exterior maintenance, and landscape. NOTE: Flood Insurance is covered through your monthly HOA fees!!! The Island Walk community has announced an aggressive plan to fully restore all of the building’s exteriors in a massive effort to ensure the community continues to be one of the most sought-after tropical hideaways on the island. Don't miss the artist’s rendering of the post-exterior renovation project included in the property photos. Note: This property has security cameras that include audio.
Sold for $557,000
$557,000
1008 NORMANDY TRACE ROAD #1008, TAMPA, FL 33602
2beds
1,068sqft
Condominium
Built in 1991
-- sqft lot
$526,300 Zestimate®
$522/sqft
$3,389 Estimated rent
Home value
$526,300
$479,000 - $579,000
$3,389/mo
Zestimate® history
Owner options
List your home for rent
$3,389/mo
Rent Zestimate®
Find your next renter with Zillow Rental Manager. Plus, with online applications, you can quickly screen prospective tenants – for free.
$3,389/mo
Rent Zestimate®
Refinance and save
$4,473/mo
Est. payment
Refinancing to a lower rate could help reduce your monthly payments and save thousands over the life of the loan.
$4,473/mo
Est. payment
Explore your selling options
Work with a Zillow partner agent
Leverage their expertise and Zillow's premium Showcase listings to get your home seen by more buyers.
Get startedList with your own agent
Get your home in front of millions of buyers by listing it on Zillow.
Learn how to do itSell it yourself
Take full control of how buyers see your home on Zillow by listing For Sale by Owner (FSBO).
List your homeWhat's special
Private island walk neighborhoodAmalie arenaCommunity poolLarge second bedroomOpen floor planCustom tile backsplashTennis court
Zillow last checked:
Listing updated:
Listed by:
Chad Schroeder 813-503-6660,
RADIUS AGENT ,LLC 817-670-5733
Bought with:
Lauren Serianni, 3304589
SERIANNI REAL ESTATE INC
Source: Stellar MLS,MLS#: T3467637 Originating MLS: Orlando Regional
Originating MLS: Orlando Regional
Facts & features
Interior
Bedrooms & bathrooms
- Bedrooms: 2
- Bathrooms: 2
- Full bathrooms: 2
Primary bedroom
- Features: En Suite Bathroom, Walk-In Closet(s)
- Level: Second
- Dimensions: 13x13
Bedroom 2
- Features: Walk-In Closet(s)
- Level: Second
- Dimensions: 12x13
Dinette
- Level: Second
- Dimensions: 11x11
Kitchen
- Level: Second
- Dimensions: 14x13
Living room
- Level: Second
- Dimensions: 14x14
Heating
- Central
Cooling
- Central Air
Appliances
- Included: Dishwasher, Disposal, Dryer, Electric Water Heater, Microwave, Range, Refrigerator, Washer
- Laundry: In Garage
Features
- Cathedral Ceiling(s), Ceiling Fan(s), Crown Molding, Eating Space In Kitchen, High Ceilings, Kitchen/Family Room Combo, Open Floorplan, Solid Wood Cabinets, Stone Counters, Thermostat
- Flooring: Ceramic Tile
- Doors: Sliding Doors
- Windows: Shutters, Window Treatments
- Has fireplace: No
Interior area
- Total structure area: 1,447
- Total interior livable area: 1,068 sqft
Property
Parking
- Total spaces: 1
- Parking features: Driveway, Garage Door Opener, Ground Level, Guest
- Attached garage spaces: 1
- Has uncovered spaces: Yes
- Details: Garage Dimensions: 23x15
Features
- Levels: Two
- Stories: 2
- Patio & porch: Rear Porch
- Exterior features: Balcony, Rain Gutters
- Has view: Yes
- View description: Tennis Court
- Waterfront features: Brackish Canal Access
Lot
- Size: 4 Square Feet
- Features: Landscaped
- Residential vegetation: Mature Landscaping
Details
- Parcel number: A1929195UR00002001008.0
- Zoning: PD-A
- Special conditions: None
Construction
Type & style
- Home type: Condo
- Architectural style: Traditional
- Property subtype: Condominium
Materials
- Block, Stucco, Wood Frame
- Foundation: Slab
- Roof: Tile
Condition
- New construction: No
- Year built: 1991
Utilities & green energy
- Sewer: Public Sewer
- Water: Public
- Utilities for property: Public
Community & HOA
Community
- Features: Water Access, Clubhouse, Community Mailbox, Fitness Center, Gated Community - Guard, Playground, Pool, Special Community Restrictions
- Security: Gated Community
- Pet fee: $0 monthly
- Subdivision: ISLAND WALK A CONDO
HOA
- Has HOA: Yes
- Amenities included: Clubhouse, Fitness Center, Gated, Maintenance, Playground, Pool, Spa/Hot Tub, Tennis Court(s)
- Services included: 24-Hour Guard, Common Area Taxes, Community Pool, Reserve Fund, Insurance, Maintenance Structure, Maintenance Grounds, Manager, Pest Control, Pool Maintenance, Private Road, Security, Sewer, Trash, Water
- HOA fee: $610 monthly
- HOA name: LUBEE DANDRESSOL
- HOA phone: 813-227-9724
- Second HOA name: Island Master
Location
- Region: Tampa
Financial & listing details
- Price per square foot: $522/sqft
- Annual tax amount: $8,124
- Date on market: 8/25/2023
- Cumulative days on market: 16 days
- Listing terms: Cash,Conventional
- Ownership: Condominium
- Total actual rent: 0
- Road surface type: Asphalt
Price history
| Date | Event | Price |
|---|---|---|
| 10/11/2023 | Sold | $557,000-2.2%$522/sqft |
Source:  Stellar MLS #T3467637 Report a problem Stellar MLS #T3467637 Report a problem | ||
| 9/11/2023 | Pending sale | $569,500$533/sqft |
Source: Stellar MLS #T3467637 Report a problem | ||
| 9/7/2023 | Price change | $569,500-4.3%$533/sqft |
Source: Stellar MLS #T3467637 Report a problem | ||
| 8/25/2023 | Listed for sale | $595,000+29.3%$557/sqft |
Source: Stellar MLS #T3467637 Report a problem | ||
| 8/18/2021 | Sold | $460,000$431/sqft |
Source: Stellar MLS #U8130966 Report a problem | ||
Public tax history
Tax history is unavailable.
Neighborhood: Harbour Island
Nearby homes
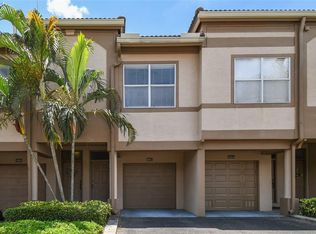
- $487,5002 bd2 ba1.1k sqft1002 Normandy Trace Rd, Tampa, FL 33602Sold
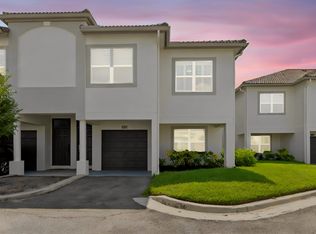
- $445,8002 bd2 ba1.1k sqft1010 Normandy Trace Rd, Tampa, FL 33602Off Market
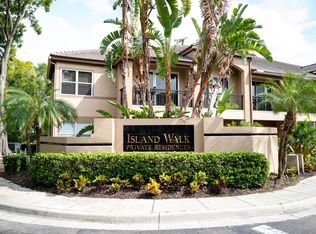
- $557,0002 bd2 ba1k sqft1008 Normandy Trace Rd, Tampa, FL 33602Sold
- $454,5002 bd2 ba1.1k sqft1000 Normandy Trace Rd, Tampa, FL 33602Off Market
- $532,4003 bd2 ba1.4k sqft816 Island Walk Dr, Tampa, FL 33602Off Market
- $341,5001 bd1 ba815 sqft1004 Normandy Trace Rd, Tampa, FL 33602Off Market
- $299,1001 bd1 ba815 sqft1004 Normandy Trace Rd #1004, Tampa, FL 33602Off Market
- $325,6001 bd1 ba815 sqft1006 Normandy Trace Rd, Tampa, FL 33602Off Market
Nearby schools
GreatSchools rating
- 10/10Gorrie Elementary SchoolGrades: K-5Distance: 1.2 mi
- 9/10Wilson Middle SchoolGrades: 6-8Distance: 1.3 mi
- 8/10Plant High SchoolGrades: 9-12Distance: 3.5 mi
Schools provided by the listing agent
- Elementary: Gorrie-HB
- Middle: Wilson-HB
- High: Plant-HB
Source: Stellar MLS. This data may not be complete. We recommend contacting the local school district to confirm school assignments for this home.
Get a cash offer in 3 minutes
Find out how much your home could sell for in as little as 3 minutes with a no-obligation cash offer.
Estimated market value
$526,300
Get a cash offer in 3 minutes
Find out how much your home could sell for in as little as 3 minutes with a no-obligation cash offer.
Estimated market value
$526,300
- Florida
- Hillsborough County
- Tampa
- 33602
- Harbour Island
- 1008 NORMANDY TRACE ROAD Unit 1008
Nearby cities
Nearby neighborhoods
Nearby zip codes
Other Tampa Topics
