Skip main navigation
Sold for $312,500
  • $312,500

    1008 Oak Lake Ct, Raleigh, NC 27606

    2beds
    1,324sqft
    Townhouse
    Built in 1990
    1,742 Square Feet Lot
    $310,900 Zestimate®
    $236/sqft
    $1,905 Estimated rent

    Home value

    $310,900

    $295,000 - $326,000

    $1,905/mo

    Zestimate® history
    Loading
    Loading...

    Owner options

    List your home for rent

    $1,905/mo

    Rent Zestimate®

    Find your next renter with Zillow Rental Manager. Plus, with online applications, you can quickly screen prospective tenants – for free.

    Learn more

    $1,905/mo

    Rent Zestimate®

    Refinance and save

    $2,195/mo

    Est. payment

    Refinancing to a lower rate could help reduce your monthly payments and save thousands over the life of the loan.

    See today's rates

    $2,195/mo

    Est. payment

    Explore your selling options

    Work with a Zillow partner agent

    Leverage their expertise and Zillow's premium Showcase listings to get your home seen by more buyers.

    Get started

    List with your own agent

    Get your home in front of millions of buyers by listing it on Zillow.

    Learn how to do it

    Sell it yourself

    Take full control of how buyers see your home on Zillow by listing For Sale by Owner (FSBO).

    List your home

    What's special

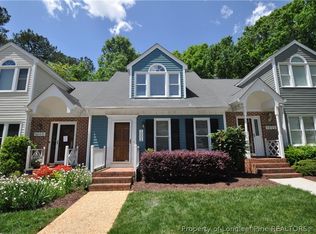
    Beautifully renovated kitchenThoughtfully updatedShared living spacePrivate bathsWalk in storage atticTwo-story gem
    Welcome to your next happy place in the heart of Raleigh! Walk to Lake Johnson trails from this move-in ready, low-maintenance townhouse with a beautifully renovated kitchen--perfect for first-time buyers or anyone looking to simplify without sacrificing location. With 2 bedrooms and 2 full baths, this two-story gem offers the perfect mix of togetherness and privacy. Why rent when you can own? This ideal roommate-friendly 2BR/2BA layout offers private baths and shared living space--making it easy to offset your mortgage and potentially live for less than rent. Use main-level bedroom and full bath are ideal for a roommate, family member, guests, a home office, or flex space. Upstairs, the primary suite feels like a cozy retreat and your own peaceful perch after a long day. The extended bedroom size offers furniture flexibility, and the double closets provide lots of storage options. Don't miss the walk in storage attic! Love the outdoors? You're just a short stroll from Lake Johnson and its scenic greenway trails. Morning jogs, sunset walks, paddleboard weekends -- your ideal active lifestyle starts right outside your door. HOA covers exterior maintenance, making this a truly low-maintenance home ideal for busy professionals or frequent travelers. New roof in 2023, exterior freshly painted in 2025! Centrally located, thoughtfully updated, and delightfully livable, this townhouse is equal parts charm and convenience. Come see it before someone else claims your future favorite address!

    Zillow last checked:

    Listing updated:

    Listed by:

    Theresa Myers 919-302-7824,

    Realty Raleigh

    Bought with:

    Elizabeth Sax McDuffie, 328247

    Cary-Raleigh Realty, Inc.

    Source: Doorify MLS,MLS#: 10148670MLS Logo

    Facts & features

    Interior

    Bedrooms & bathrooms
    • Bedrooms: 2
    • Bathrooms: 2
    • Full bathrooms: 2
    • Main level bathrooms: 1
    • Main level bedrooms: 1
    Primary bedroom
    • Level: Second
    • Area: 294 Square Feet
    • Dimensions: 19.6 x 15
    Bedroom 2
    • Level: Main
    • Area: 156.78 Square Feet
    • Dimensions: 11.7 x 13.4
    Dining room
    • Level: Main
    • Area: 74.7 Square Feet
    • Dimensions: 9 x 8.3
    Family room
    • Level: Main
    • Area: 200.88 Square Feet
    • Dimensions: 16.2 x 12.4
    Kitchen
    • Level: Main
    • Area: 96 Square Feet
    • Dimensions: 12 x 8
    Heating
    • Electric, Heat Pump
    Cooling
    • Central Air, Ceiling Fan(s), Electric, Heat Pump
    Appliances
    • Included: Dryer, Disposal, Dishwasher, Electric Oven, Electric Range, Electric Water Heater, Freezer, Ice Maker, Microwave, Oven, Range, Refrigerator, Washer, Washer/Dryer, Water Heater
    • Laundry: Laundry Closet, Main Level
    Features
    • Cathedral Ceiling(s), Ceiling Fan(s), Double Vanity, Entrance Foyer, Eat-in Kitchen, His and Hers Closets, Pantry, Soaking Tub, Storage, Vaulted Ceiling(s), Walk-In Closet(s), Kitchen/Dining Room Combination, Bathtub/Shower Combination, Walk-In Shower
    • Flooring: Carpet, Tile
    • Doors: Storm Door(s)
    • Windows: Blinds, Window Treatments
    • Common walls with other units/homes: 2+ Common Walls
    Interior area
    • Total structure area: 1,324
    • Total interior livable area: 1,324 sqft
    • Finished area above ground: 1,324
    • Finished area below ground: 0

    Property

    Parking
    • Total spaces: 2
    • Parking features: Assigned, Guest, Paved, Parking Lot
    Features
    • Levels: Two
    • Stories: 1
    • Patio & porch: Deck
    • Exterior features: Rain Gutters, Storage
    • Pool features: None
    • Spa features: None
    • Fencing: None
    Lot
    • Size: 1,742 Square Feet
    • Features: Many Trees, Wooded
    • Residential vegetation: Partially Wooded
    Details
    • Parcel number: 078315741033000 0186035
    • Zoning: R-6
    • Special conditions: Standard

    Construction

    Type & style
    • Home type: Townhouse
    • Architectural style: Traditional
    • Property subtype: Townhouse
    Materials
    • Wood Siding
    • Foundation: Crawlspace
    • Roof: Shingle
    Condition
    • Updated/Remodeled
    • New construction: No
    • Year built: 1990

    Utilities & green energy

    • Sewer: Public Sewer
    • Water: Public
    • Utilities for property: Cable Available, Electricity Available, Sewer Available, Water Available

    Community & HOA

    Community
    • Features: Lake
    • Security: Smoke Detector(s), Security System
    • Subdivision: Lakeview
    HOA
    • Has HOA: Yes
    • Amenities included: Maintenance, Maintenance Grounds, Maintenance Structure, Other, Snow Removal
    • Services included: Maintenance Grounds, Maintenance Structure, Snow Removal, Road Maintenance
    • HOA fee: $230 monthly
    • HOA name: York Properties
    • HOA phone: 919-863-8084
    Location
    • Region: Raleigh

    Financial & listing details

    • Price per square foot: $236/sqft
    • Tax assessed value: $291,799
    • Annual tax amount: $2,564
    • Date on market: 2/25/2026
    • Listing agreement: Exclusive Right To Sell
    • Listing terms: Cash,Conventional,FHA,VA Loan
    • Ownership type: Townhouse
    • Road surface type: Asphalt, Paved

    Price history

    DateEventPrice
    5/28/2026Sold$312,500$236/sqft
    Source: Doorify MLS #10148670 Report a problem
    4/17/2026Pending sale$312,500$236/sqft
    Source: Doorify MLS #10148670 Report a problem
    4/1/2026Price change$312,500-3.8%$236/sqft
    Source: Doorify MLS #10148670 Report a problem
    2/25/2026Listed for sale$325,000+43.5%$245/sqft
    Source: Doorify MLS #10148670 Report a problem
    7/13/2020Sold$226,500+0.7%$171/sqft
    Source: Doorify MLS #2319278 Report a problem
    6/16/2020Pending sale$225,000$170/sqft
    Source: Cary-Raleigh Realty, Inc. #2319278 Report a problem
    6/11/2020Listed for sale$225,000+58.5%$170/sqft
    Source: Cary-Raleigh Realty, Inc. #2319278 Report a problem
    5/9/2014Sold$142,000-3.7%$107/sqft
    Source: Public Record Report a problem
    2/4/2014Listed for sale$147,500+3.5%$111/sqft
    Source: Cathy Dyer, Inc. #1929861 Report a problem
    8/16/2007Sold$142,500+14%$108/sqft
    Source: Public Record Report a problem
    2/26/1999Sold$125,000$94/sqft
    Source: Public Record Report a problem

    Public tax history

    YearProperty taxesTax assessment
    2025$2,565 +0.4%$291,799
    2024$2,554 +19.1%$291,799 +49.6%
    2023$2,145 +7.6%$194,993
    2022$1,994 +4%$194,993
    2021$1,917 +1.8%$194,993
    2020$1,883 +11.6%$194,993 +35.6%
    2019$1,687 $143,852
    2018$1,687 +11.3%$143,852
    2017$1,516 +2.1%$143,852
    2016$1,486 -0.9%$143,852 +0.7%
    2015$1,499 +5.4%$142,793
    2014$1,422 $142,793
    2013-- $142,793
    2012-- $142,793
    2011-- $142,793
    2010-- $142,793
    2009-- $142,793
    2008-- --
    2007-- --
    2006-- --
    2005-- --
    2004-- --
    2003-- --
    2002-- --
    2001-- --
    Find assessor info on the county website

    Neighborhood: West Raleigh

    Nearby schools

    GreatSchools rating
    Schools provided by the listing agent
    • Elementary: Wake - Dillard Drive Elementary
    • Middle: Wake - Dillard Drive Middle
    • High: Wake - Athens Drive High

    Source: Doorify MLS. This data may not be complete. We recommend contacting the local school district to confirm school assignments for this home.

    Get a cash offer in 3 minutes
    Find out how much your home could sell for in as little as 3 minutes with a no-obligation cash offer.
    Estimated market value
    $310,900
    Get a cash offer in 3 minutes
    Find out how much your home could sell for in as little as 3 minutes with a no-obligation cash offer.
    Estimated market value
    $310,900