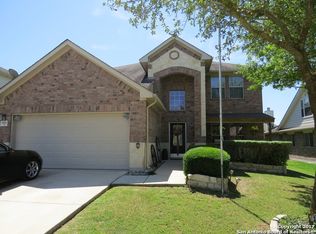
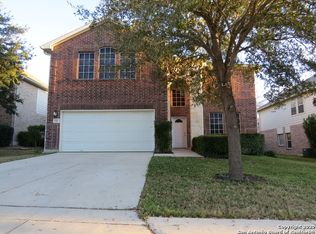
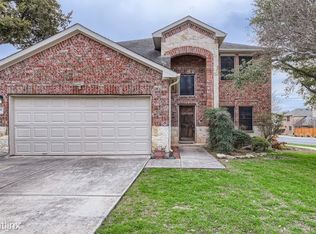
Welcome to refined one-story living in the heart of Schertz. Thoughtfully designed with elegance, comfort, and exceptional craftsmanship in mind, this beautifully appointed 2,670-square-foot home offers a timeless blend of sophistication and functionality. The luxurious primary suite is a true private retreat, ideally positioned within the split floor plan for maximum privacy. A stunning wall of windows fills the space with soft morning sunlight, while the spa-inspired primary bath and expansive walk-in closet create a serene and relaxing atmosphere. Three additional bedrooms are situated on the opposite side of the home, offering comfort and separation for family or guests. Upstairs, a spacious bonus room with a full bath provides endless flexibility - ideal for multi-generational living, a private guest suite, media room, game room, gym or creative space. Throughout the home, elegant architectural details showcase the quality of construction and thoughtful design, including crown molding, tray ceilings, arched doorways, chair rails, and artful wall niches. The open-concept layout flows beautifully for everyday living and entertaining, while still offering distinct formal spaces when privacy is desired. A secluded office retreat sits just off the front entry, complemented by a formal dining room and an inviting living room anchored by a charming wood-burning fireplace. Step outside to an entertainer's paradise featuring an elongated patio overlooking an exceptionally private backyard. The level lot is shaded by mature trees and offers the perfect balance of sun and shade, creating a peaceful outdoor setting in one of Schertz's quietest and most desirable neighborhoods.
87 days
|
650
|
48
|
Zillow last checked:
Listing updated:
Listed by:
Darlene Freeman RosserTREC #774153(210) 868-5511,
eXp Realty
Source: LERA MLS,MLS#: 1964910
Facts & features
Interior
Bedrooms & bathrooms
Bedrooms: 4
Bathrooms: 3
Full bathrooms: 3
Primary bedroom
Area: 240
Dimensions: 15 x 16
Bedroom 2
Area: 130
Dimensions: 10 x 13
Bedroom 3
Area: 130
Dimensions: 10 x 13
Bedroom 4
Area: 130
Dimensions: 10 x 13
Primary bathroom
Features: Tub/Shower Separate, Double Vanity, Soaking Tub
Area: 100
Dimensions: 10 x 10
Dining room
Area: 156
Dimensions: 12 x 13
Kitchen
Area: 140
Dimensions: 14 x 10
Living room
Area: 340
Dimensions: 17 x 20
Office
Area: 156
Dimensions: 12 x 13
Heating
Heat Pump, Electric
Cooling
Two Central, Attic Fan
Appliances
Included: Washer, Dryer, Self Cleaning Oven, Microwave, Range, Refrigerator, Disposal, Dishwasher, Water Softener Owned, Vented Exhaust Fan, Electric Water Heater, Electric Cooktop
Laundry: Main Level, Laundry Room, Washer Hookup, Dryer Connection
Features
Three Living Area, Separate Dining Room, Two Eating Areas, Kitchen Island, Breakfast Bar, Study/Library, Game Room, Utility Room Inside, Secondary Bedroom Down, 1st Floor Lvl/No Steps, High Ceilings, Open Floorplan, High Speed Internet, All Bedrooms Downstairs, Master Downstairs, Ceiling Fan(s), Chandelier, Solid Counter Tops, Programmable Thermostat
Parking features: Two Car Garage, Attached, Garage Door Opener
Attached garage spaces: 2
Accessibility
Accessibility features: Grab Bars in Bathroom(s), Level Lot, Level Drive, First Floor Bath, Full Bath/Bed on 1st Flr, First Floor Bedroom, Stall Shower, Wheelchair Accessible
Features
Levels: One
Stories: 1.5
Patio & porch: Patio
Exterior features: Sprinkler System, Rain Gutters
Pool features: None
Fencing: Privacy
Lot
Size: 8,276 Square Feet
Dimensions: 60'x135'
Features: Level, Curbs, Sidewalks, Streetlights
Residential vegetation: Mature Trees, Mature Trees (ext feat)
Details
Parcel number: 1G2104000101400000
Construction
Type & style
Home type: SingleFamily
Architectural style: Traditional
Property subtype: Single Family Residence
Materials
3 Sides Masonry
Foundation: Slab
Roof: Composition
Condition
Pre-Owned
New construction: No
Year built: 2006
Details
Builder name: MHI Plantation Homes
Utilities & green energy
Electric: GVEC
Sewer: City, Sewer System
Water: City, Water System
Utilities for property: Cable Available
Community & HOA
Community
Features: None
Security: Smoke Detector(s), Security System Owned
Explore the cost of this home by adjusting the details. Changes won't be saved.
Principal & interest
$1,547
Mortgage insurance
$0
Property taxes
$170
Home insurance
$105
HOA fees
$0
Utilities
Not included
All calculations are estimates and provided by Zillow, Inc. for informational purposes only. Actual amounts may vary.
HOA fees may include property taxes on listings classified as Co-Ops. Contact the listing agent and/or owner for fee details.
Mortgage interest rates are dependent on a number of factors, including credit score, down payment, and repayment length. Interest rate data provided by Zillow Group Marketplace, Inc. as of 1/1/1970 from various mortgage lenders with which we have lead or other similar arrangements; the Estimated Payment is an average of those rates.
See how much you could borrow to make a competitive offer.