Skip main navigation
Sold for $1,150,000
  • $1,150,000

    1008 Oak Street, Steamboat Springs, CO 80487

    1beds
    1,532sqft
    Single Family Residence
    Built in 1943
    6,716 Square Feet Lot
    $1,389,700 Zestimate®
    $751/sqft
    $3,773 Estimated rent

    Home value

    $1,389,700

    $1.25M - $1.56M

    $3,773/mo

    Zestimate® history
    Loading
    Loading...

    Owner options

    List your home for rent

    $3,773/mo

    Rent Zestimate®

    Find your next renter with Zillow Rental Manager. Plus, with online applications, you can quickly screen prospective tenants – for free.

    Learn more

    $3,773/mo

    Rent Zestimate®

    Refinance and save

    $6,488/mo

    Est. payment

    Refinancing to a lower rate could help reduce your monthly payments and save thousands over the life of the loan.

    See today's rates

    $6,488/mo

    Est. payment

    Explore your selling options

    Work with a Zillow partner agent

    Leverage their expertise and Zillow's premium Showcase listings to get your home seen by more buyers.

    Get started

    List with your own agent

    Get your home in front of millions of buyers by listing it on Zillow.

    Learn how to do it

    Sell it yourself

    Take full control of how buyers see your home on Zillow by listing For Sale by Owner (FSBO).

    List your home

    What's special

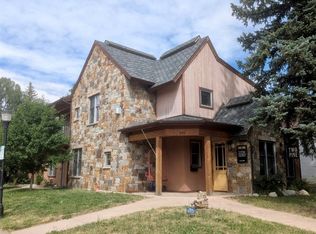
    Downtown………. THE Place to Be!! This lovely home has been meticulously maintained by the Owners. You can enjoy the large Living Room and a comfortable Kitchen/Dining gathering place. Access is easy from the 25x25 garage. The Primary Suite is in a quiet location at the rear of the home overlooking the large back yard and Soda Creek. The picture window offers a direct view of the Ski Area. Heat for the primary suite is from a natural gas stove sitting on a brick hearth. The bath area features double vanity, shower, jetted tub, skylight, walk in closet, and Office alcove. The back yard with towering pines is fenced and features a nice deck with gas fire table and Weber grill. A classic pavilion with picnic table and outdoor fireplace and kitchen creates a special gathering space year around. Step through the back gate onto the Soda Creek streamside. The property is irrigated in the summer from Soda Creek by an electric pump registered with Division of Water Resources. The 25x25 attached, heated Garage is super-convenient to the home and features workbenches, extra freezer, extra refrigerator, utility sink, Samsung TV and the security system. We have extensive information about this special home. This home is in the Steamboat Springs “green zone” which allows nightly rental. The Zoning is a residential / commercial mix called “Commercial Oak – ONE.”

    Zillow last checked:

    Listing updated:

    Listed by:

    Steven Downs (970)846-1709,

    Steamboat Sotheby's International Realty

    Bought with:

    Hodson Fisher Team, FA100071993

    The Steamboat Group

    Source: Altitude Realtors,MLS#: S1051172MLS LogoOriginating MLS: Steamboat Springs Board of Realtors

    Facts & features

    Interior

    Bedrooms & bathrooms
    • Bedrooms: 1
    • Bathrooms: 3
    • Full bathrooms: 2
    • 1/2 bathrooms: 1
    Primary bedroom
    • Level: Upper
    Bedroom
    • Level: Basement
    Bedroom
    • Level: Basement
    Dining room
    • Level: Main
    Other
    • Level: Main
    Half bath
    • Level: Basement
    Kitchen
    • Level: Main
    Laundry
    • Level: Basement
    Living room
    • Level: Main
    Office
    • Level: Upper
    Other
    • Level: Upper
    Heating
    • Forced Air, Natural Gas, See Remarks
    Appliances
    • Included: Dishwasher, Freezer, Disposal, Gas Range, Microwave, Oven, Refrigerator, Tankless Water Heater, Some Electric Appliances, Dryer, Washer
    Features
    • Ceiling Fan(s), Tongue and Groove Ceiling(s), High Speed Internet, Jetted Tub, Kitchen Island, Primary Suite, Pantry, Smoke Free, Skylights, Tile Counters, Cable TV, Vaulted Ceiling(s), Walk-In Closet(s)
    • Flooring: Carpet, Tile, Wood
    • Windows: Skylight(s)
    • Basement: Full,Heated,Partially Finished
    • Has fireplace: No
    Interior area
    • Total interior livable area: 1,532 sqft

    Property

    Parking
    • Total spaces: 2
    • Parking features: Attached, Exterior Access Door, Garage, Heated Garage, Insulated Garage, Lighted, Off Street
    • Attached garage spaces: 2
    Features
    • Levels: Two
    • Patio & porch: Deck
    • Has view: Yes
    • View description: City, Ski Area, Southern Exposure
    Lot
    • Size: 6,716 Square Feet
    • Features: Corner Lot, City Lot, Flood Zone, Landscaped, Level, Near Public Transit
    Details
    • Additional structures: Other, Shed(s)
    • Parcel number: R7715620
    • Zoning description: See Remarks

    Construction

    Type & style
    • Home type: SingleFamily
    • Property subtype: Single Family Residence
    Materials
    • Frame
    • Roof: Architectural,Shingle
    Condition
    • Resale
    • Year built: 1943

    Utilities & green energy

    • Sewer: Connected, Public Sewer
    • Water: Public
    • Utilities for property: Electricity Available, Natural Gas Available, Sewer Available, Trash Collection, Water Available, Cable Available, Sewer Connected

    Community & HOA

    Community
    • Features: None
    • Security: Radon Mitigation System
    • Subdivision: Original Town Of Steamboat Springs
    HOA
    • Has HOA: No
    Location
    • Region: Steamboat Springs

    Financial & listing details

    • Price per square foot: $751/sqft
    • Tax assessed value: $1,189,970
    • Annual tax amount: $3,233
    • Date on market: 7/2/2024
    • Cumulative days on market: 63 days
    • Listing agreement: Exclusive Right To Sell
    • Exclusions: No
    • Ownership: Fee Simple
    • Ownership type: Sole Proprietor
    • Road surface type: Paved

    Price history

    DateEventPrice
    10/22/2024Sold$1,150,000-23.3%$751/sqft
    Source: Altitude Realtors #S1051172 Report a problem
    9/23/2024Pending sale$1,500,000$979/sqft
    Source: Altitude Realtors #S1051172 Report a problem
    9/11/2024Listed for sale$1,500,000$979/sqft
    Source: Altitude Realtors #S1051172 Report a problem
    8/23/2024Pending sale$1,500,000$979/sqft
    Source: Altitude Realtors #S1051172 Report a problem
    8/10/2024Price change$1,500,000-11.8%$979/sqft
    Source: Altitude Realtors #S1051172 Report a problem
    7/2/2024Listed for sale$1,700,000$1,110/sqft
    Source: Altitude Realtors #S1051172 Report a problem

    Public tax history

    YearProperty taxesTax assessment
    2024$3,342 +3.4%$79,730
    2023$3,234 +12.3%$79,730 +52.9%
    2022$2,878 -1.8%$52,150 -2.8%
    2021$2,930 +8.8%$53,650 +8%
    2020$2,693 +2.5%$49,660
    2019$2,627 +71.6%$49,660 +16.4%
    2017$1,531 -12.4%$42,680 +2.5%
    2016$1,749 -5.6%$41,630
    2015$1,852 +56.7%$41,630 +63.8%
    2014$1,182 +48.6%$25,410 -17.8%
    2012$795 $30,910 -38.8%
    2010-- $50,510
    2009-- $50,510 +7.3%
    2008-- $47,070
    2007-- $47,070 +45.1%
    2005-- $32,430
    Find assessor info on the county website

    Neighborhood: 80487

    Nearby schools

    GreatSchools rating
    Schools provided by the listing agent
    • Elementary: Soda Creek
    • Middle: Steamboat Springs
    • High: Steamboat Springs

    Source: Altitude Realtors. This data may not be complete. We recommend contacting the local school district to confirm school assignments for this home.

    Get pre-qualified for a loan
    At Zillow Home Loans, we can pre-qualify you in as little as 5 minutes with no impact to your credit score.

    An equal housing lender. NMLS #10287.