Enjoy the perfect blend of country living and convenience in the well maintained home just minutes from town. Situated on a peaceful setting, this property offers comfortable living space with several valuable updates already completed. Renovated bathroom and beautifully finished basement featuring a bonus room-ideal for home office, gym or hobby area. Major improvements include a roof that is only 3 years old and a well pump replaced just 2 years ago, offering added peace of mind for the next owner. The home is serviced by well and septic, providing the benefits of counrty-style living while remaining close to resturants, schools and everyday amenities. Don't miss this opportunity to enjoy privacy, updates and convenience all in one property.
Sold for $137,500
$137,500
1008 Oakdale Rd, Johnson City, NY 13790
2beds
1,186sqft
Single Family Residence
Built in 1955
0.43 Acres Lot
$139,100 Zestimate®
$116/sqft
$1,590 Estimated rent
Home value
$139,100
$114,000 - $170,000
$1,590/mo
Zestimate® history
Owner options
List your home for rent
$1,590/mo
Rent Zestimate®
Find your next renter with Zillow Rental Manager. Plus, with online applications, you can quickly screen prospective tenants – for free.
$1,590/mo
Rent Zestimate®
Refinance and save
$1,101/mo
Est. payment
Refinancing to a lower rate could help reduce your monthly payments and save thousands over the life of the loan.
$1,101/mo
Est. payment
Explore your selling options
Work with a Zillow partner agent
Leverage their expertise and Zillow's premium Showcase listings to get your home seen by more buyers.
Get startedList with your own agent
Get your home in front of millions of buyers by listing it on Zillow.
Learn how to do itSell it yourself
Take full control of how buyers see your home on Zillow by listing For Sale by Owner (FSBO).
List your homeWhat's special
Beautifully finished basementRenovated bathroomWell maintained homePeaceful settingComfortable living space
Zillow last checked:
Listing updated:
Listed by:
Erin C. Whited,
KELLER WILLIAMS REALTY GREATER BINGHAMTON
Bought with:
Catherine M Warner, 10401378399
EXIT REALTY FRONT AND CENTER
Source: GBMLS,MLS#: 335913 Originating MLS: Greater Binghamton Association of REALTORS
Originating MLS: Greater Binghamton Association of REALTORSFacts & features
Interior
Bedrooms & bathrooms
- Bedrooms: 2
- Bathrooms: 1
- Full bathrooms: 1
Bedroom
- Level: First
- Dimensions: 12 x 11
Bedroom
- Level: First
- Dimensions: 11 x 9
Bathroom
- Level: First
- Dimensions: 6 x 6
Bonus room
- Level: Lower
- Dimensions: 11 x 10
Family room
- Level: Lower
- Dimensions: 20 x 16
Kitchen
- Level: First
- Dimensions: 12 x 9
Living room
- Level: First
- Dimensions: 16 x 12
Heating
- Forced Air
Cooling
- None
Appliances
- Included: Dryer, Exhaust Fan, Free-Standing Range, Gas Water Heater, Refrigerator, Washer
Features
- Flooring: Hardwood, Tile
- Doors: Storm Door(s)
- Windows: Storm Window(s)
Interior area
- Total interior livable area: 1,186 sqft
- Finished area above ground: 756
- Finished area below ground: 430
Property
Parking
- Total spaces: 1
- Parking features: Detached, Garage, One Car Garage
- Attached garage spaces: 1
Features
- Stories: 1
- Exterior features: Landscaping, Mature Trees/Landscape
Lot
- Size: 0.43 Acres
- Dimensions: 75 x 251
- Features: Level, Landscaped
Details
- Parcel number: 03468912600200020080000000
Construction
Type & style
- Home type: SingleFamily
- Architectural style: Ranch
- Property subtype: Single Family Residence
Materials
- Brick
- Foundation: Basement
Condition
- Year built: 1955
Utilities & green energy
- Sewer: Septic Tank
- Water: Well
Community & HOA
Location
- Region: Johnson City
Financial & listing details
- Price per square foot: $116/sqft
- Tax assessed value: $89,900
- Annual tax amount: $2,675
- Date on market: 5/15/2026
- Listing agreement: Exclusive Right To Sell
- Inclusions: CARBON MONOXIDE DETECTOR, MIRRORS-Perm affixed, SMOKE DETECTORS, WINDOW TREATMENTS-SOME
- Ownership: OWNER
Price history
| Date | Event | Price |
|---|---|---|
| 7/30/2026 | Sold | $137,500-5.2%$116/sqft |
Source:  GBMLS #335913 Report a problem GBMLS #335913 Report a problem | ||
| 5/20/2026 | Pending sale | $145,000$122/sqft |
Source: GBMLS #335913 Report a problem | ||
| 5/16/2026 | Listed for sale | $145,000$122/sqft |
Source: GBMLS #335913 Report a problem | ||
Public tax history
| Year | Property taxes | Tax assessment |
|---|---|---|
| 2025 | -- | $2,500 |
| 2024 | -- | $2,500 |
| 2023 | -- | $2,500 |
| 2022 | -- | $2,500 |
| 2021 | -- | $2,500 |
| 2020 | -- | $2,500 |
| 2019 | -- | $2,500 |
| 2018 | -- | $2,500 |
| 2017 | -- | $2,500 |
| 2016 | $3,095 | $2,500 |
| 2015 | $3,095 | $2,500 |
| 2014 | $3,095 | $2,500 |
| 2013 | -- | $2,500 |
| 2012 | -- | $2,500 |
| 2011 | -- | $2,500 |
| 2010 | -- | $2,500 |
| 2009 | -- | $2,500 |
| 2008 | -- | $2,500 |
| 2007 | -- | $2,500 |
| 2006 | -- | $2,500 |
| 2005 | -- | $2,500 |
| 2004 | -- | $2,500 |
| 2003 | -- | $2,500 |
| 2002 | -- | $2,500 |
| 2001 | -- | $2,500 |
| 2000 | -- | $2,500 |
Find assessor info on the county website
Neighborhood: 13790
Nearby homes
- $69,0002 bd1 ba1.6k sqft1006 Oakdale Rd, Johnson City, NY 13790Sold

- $275,5004 bd2 ba1.9k sqft1020 Oakdale Rd, Johnson City, NY 13790Off Market

- $171,0002 bd1 ba1.1k sqft1015 Oakdale Rd, Johnson City, NY 13790Sold
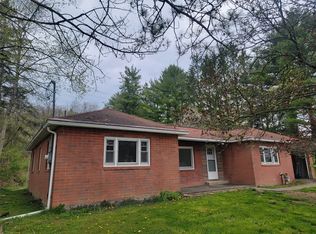
- $337,0004 bd4 ba3.1k sqft1004 Oakdale Rd, Johnson City, NY 13790Sold

- $177,7002 bd1 ba1.1k sqft1017 Oakdale Rd, Johnson City, NY 13790Off Market
- $178,3002 bd1 ba1.2k sqft1013 Oakdale Rd, Johnson City, NY 13790Off Market
- $144,7003 bd1 ba1.3k sqft1009 Oakdale Rd, Johnson City, NY 13790Off Market
- $346,4003 bd2 ba1.7k sqft1019 Oakdale Rd, Johnson City, NY 13790Off Market
Nearby schools
GreatSchools rating
- NAJohnson City Elementary Primary SchoolGrades: PK-2Distance: 1.2 mi
- 4/10Johnson City Middle SchoolGrades: 6-8Distance: 1.2 mi
- 4/10Johnson City Senior High SchoolGrades: 9-12Distance: 1 mi
Schools provided by the listing agent
- Elementary: Johnson City Elementary
- District: Johnson City
Source: GBMLS. This data may not be complete. We recommend contacting the local school district to confirm school assignments for this home.
- New York
- Broome County
- Johnson City
- 13790
- 1008 Oakdale Rd
